The Gin House
2026
Edisto Island, South Carolina
-
Interiors
Sean Anderson
-
Architect
Will Wingfield, Reggie Gibson Architects
-
Photography
Haris Kenjar
-
Builder
Madison Utley
-
Landscape
Glen R. Gardner
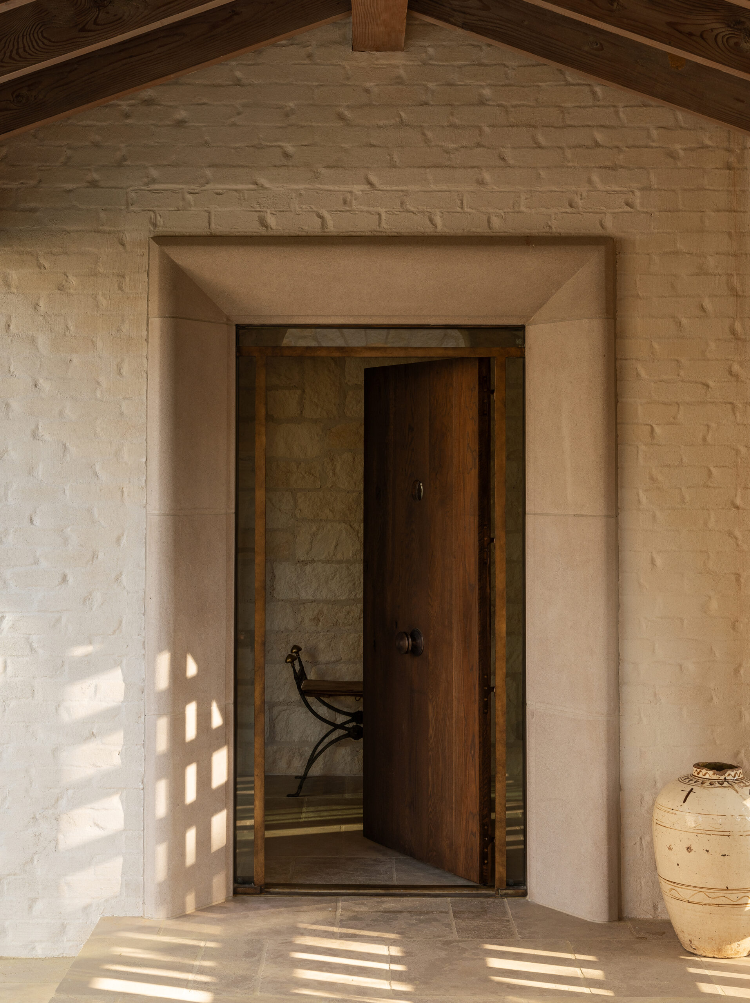
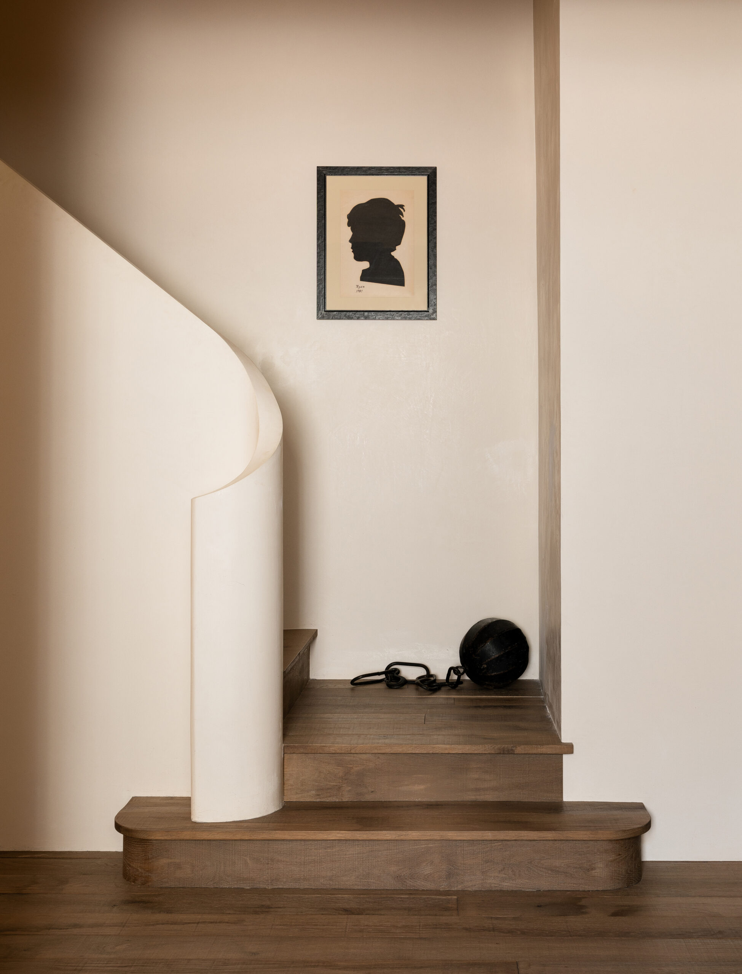
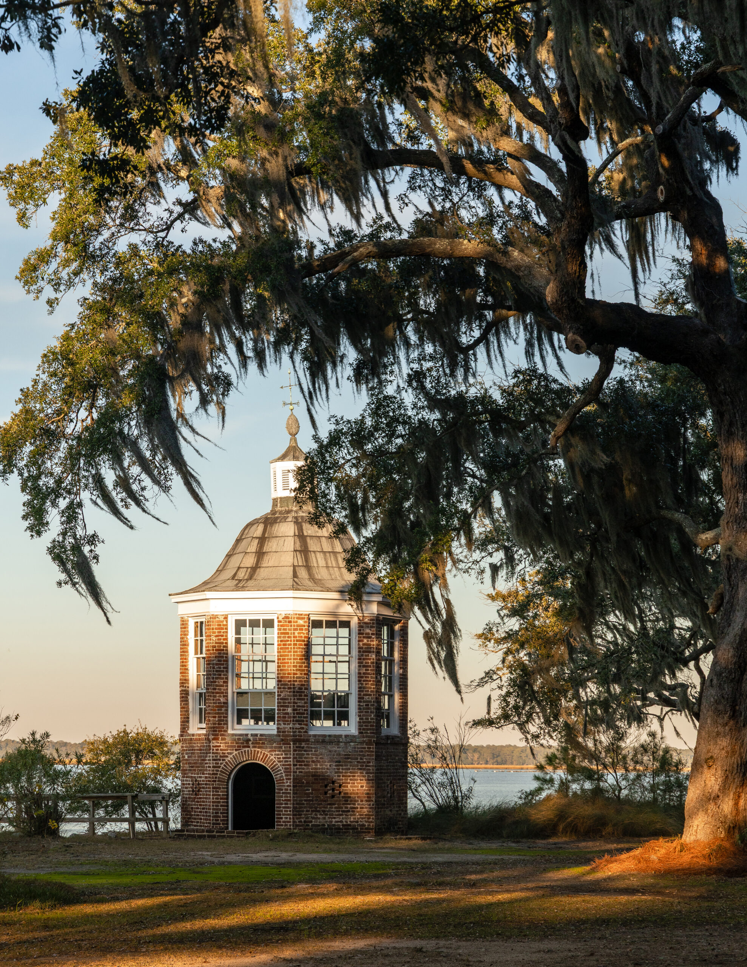
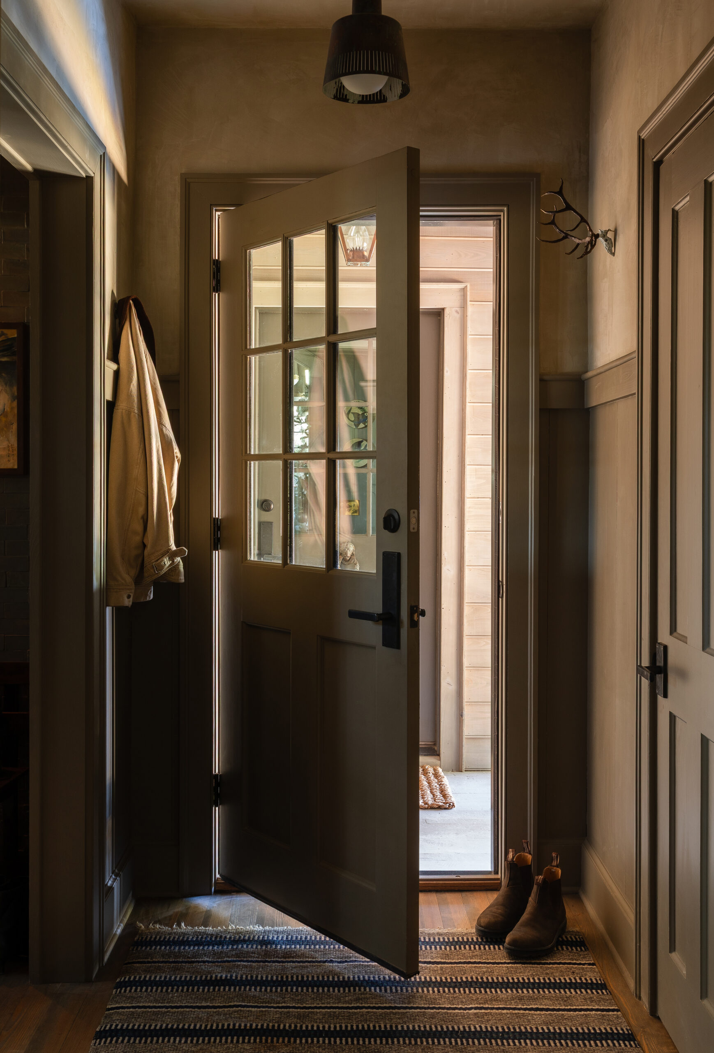
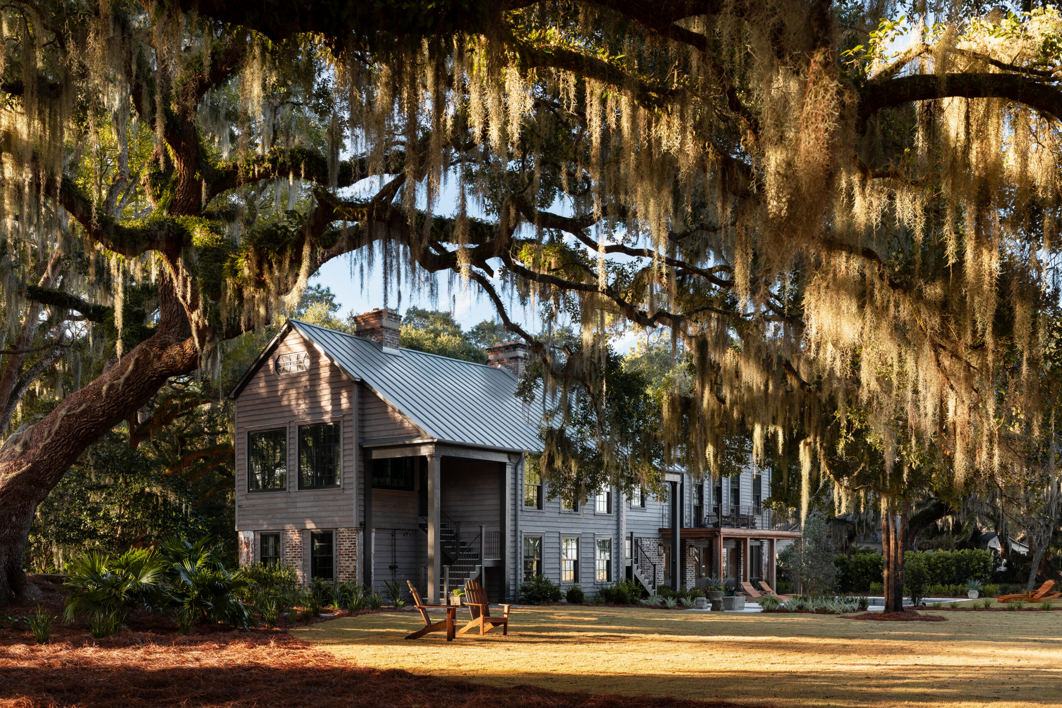
On the coastal outskirts of Charleston, beneath a sweeping canopy of live oaks and Spanish moss, this 200-year-old structure, once an agricultural building and schoolhouse, possessed a cinematic spirit ready to be revealed. Sean Anderson approached the project with a light touch, preserving its historic patina and original details while shaping the interiors for contemporary living.
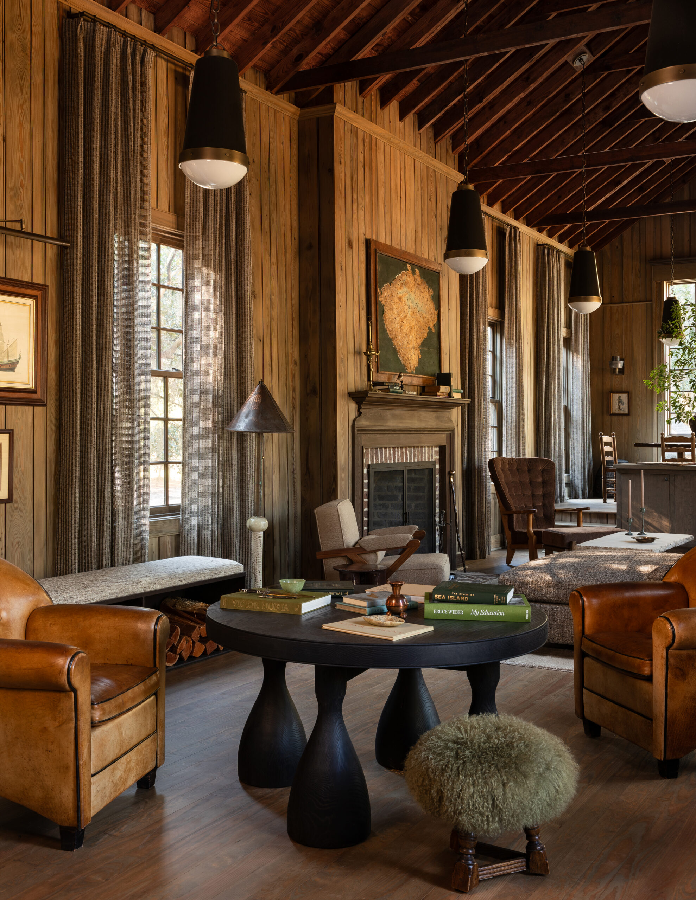
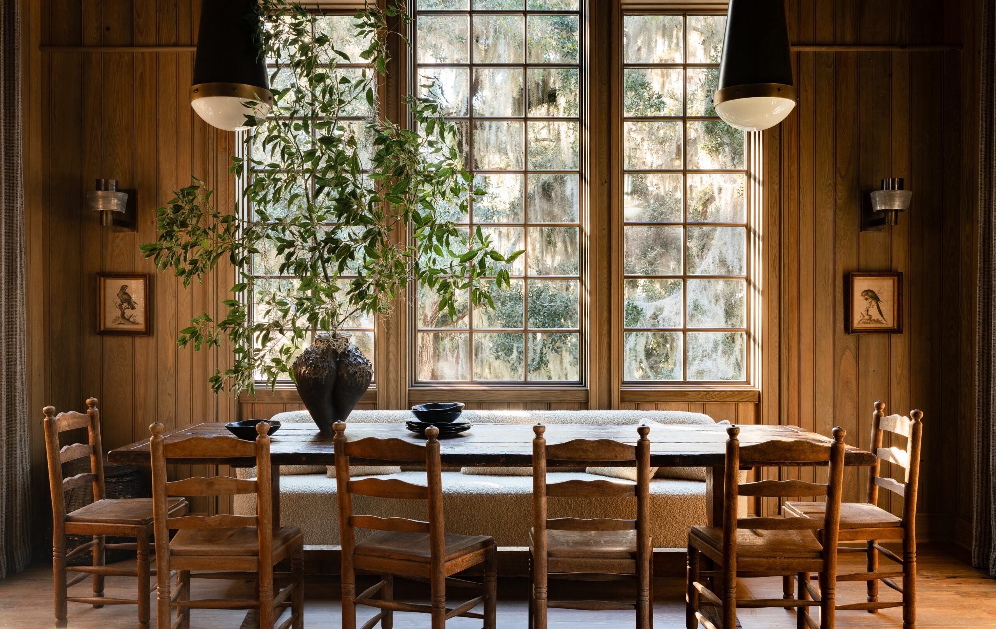
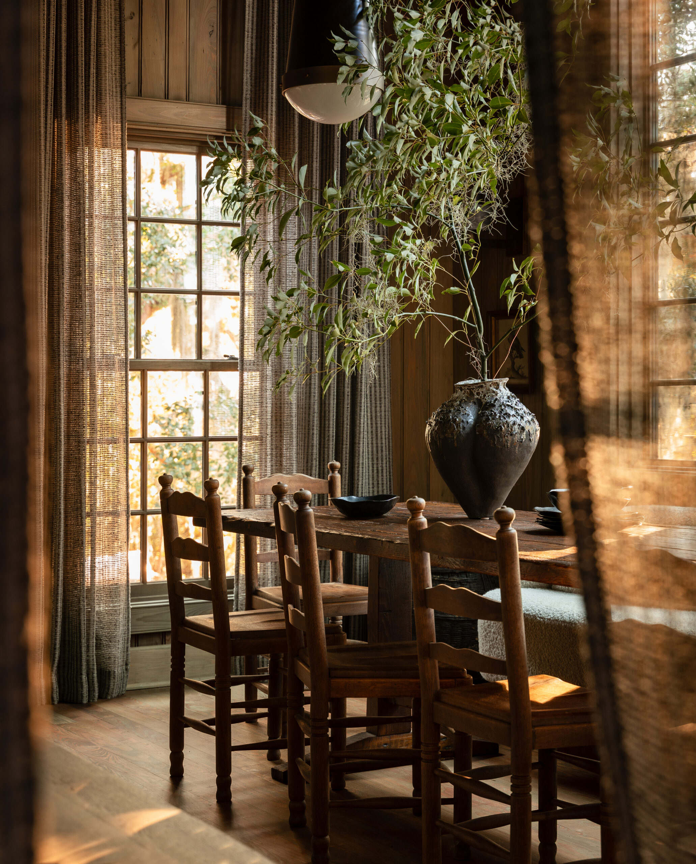
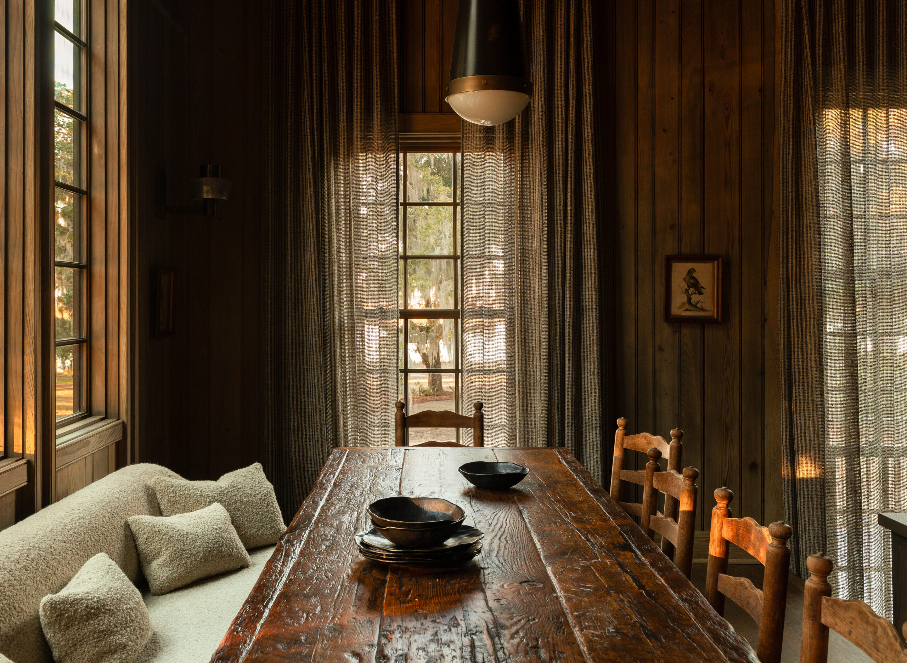
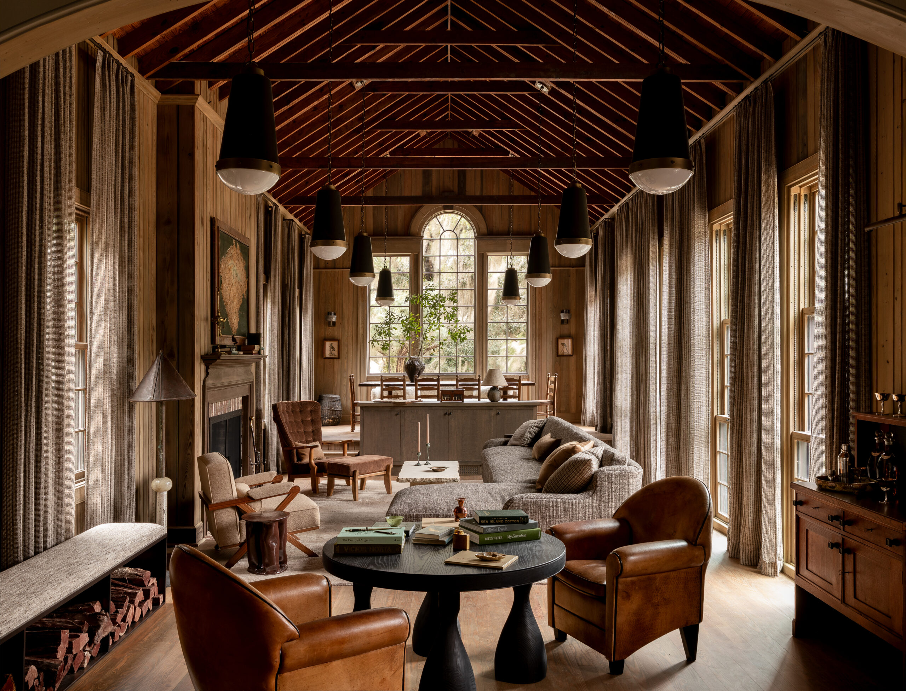
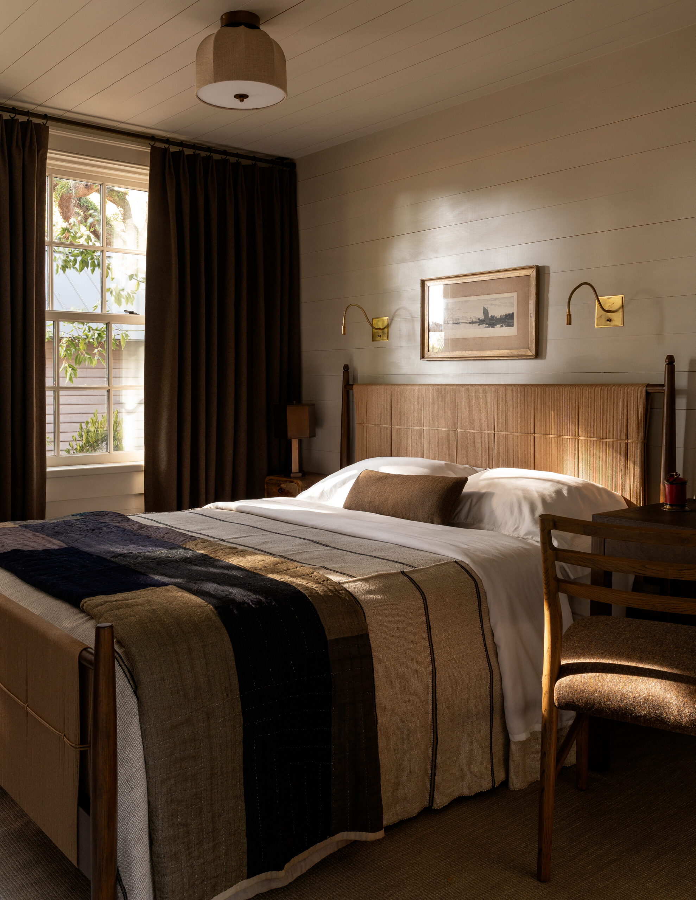
In the vaulted great room, light filters in from every side, lending the expanse the quiet reverence of a woodland chapel. From the kitchen to the bar/sitting area to the living room to the elevated dining platform, the linear spaces flow with ease: distinct in character yet unified in spirit. Private quarters remain calm and contemplative, offering restful retreat after long, unhurried days by the coast. A dreamy retreat whose timeless aura lingers in the mind.
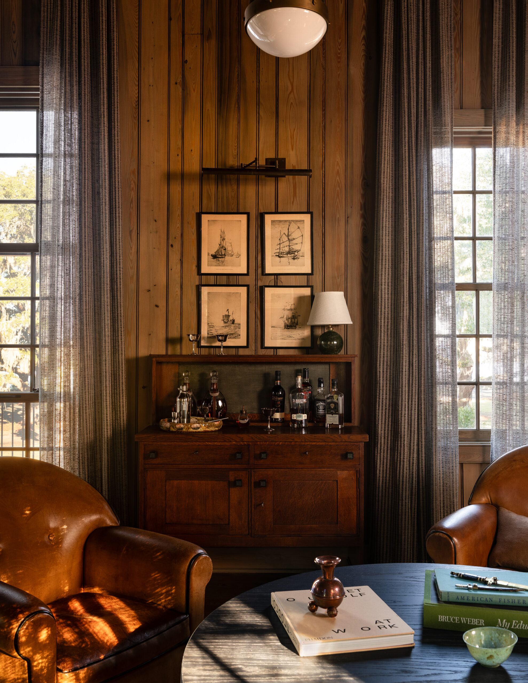
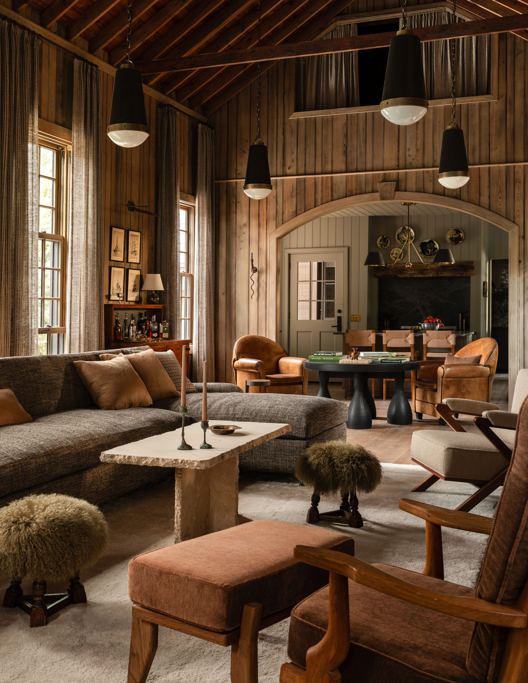
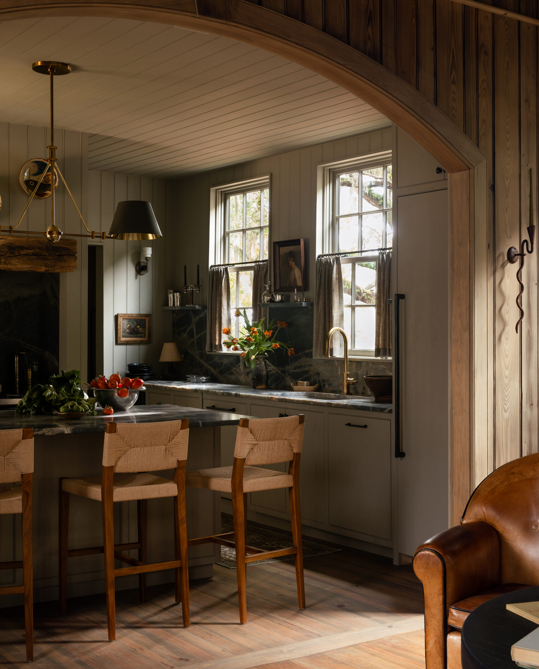
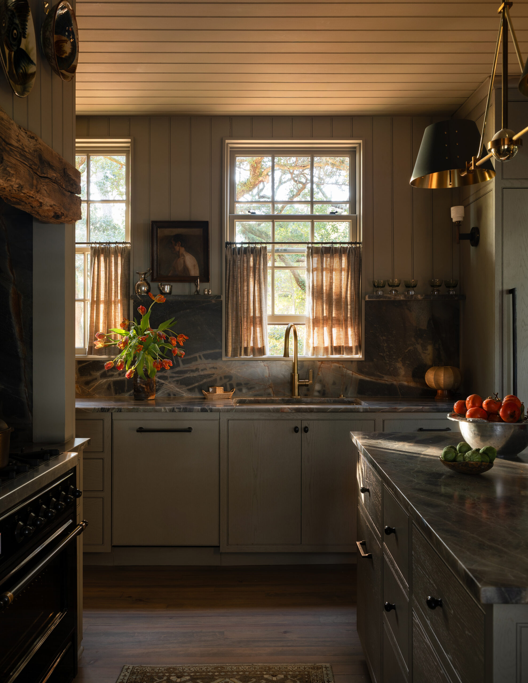
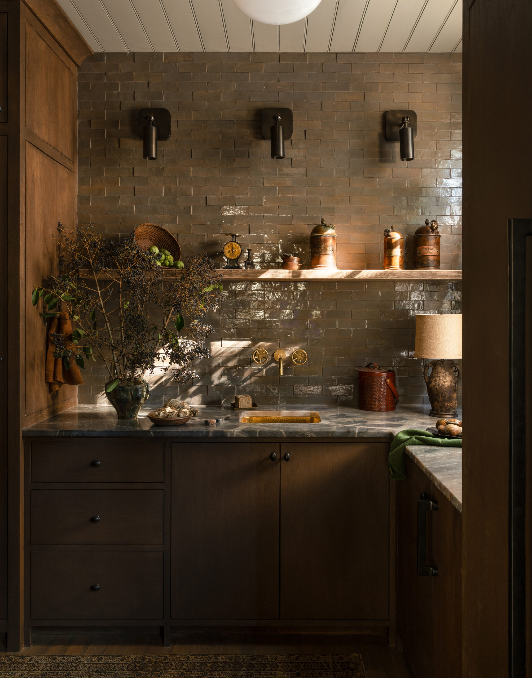
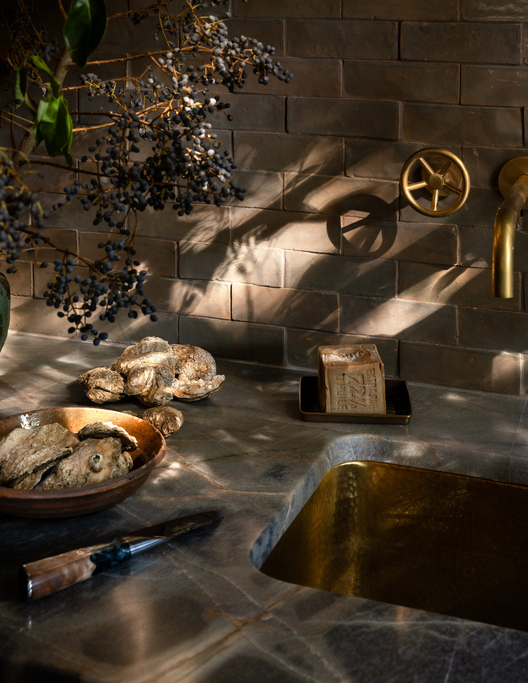
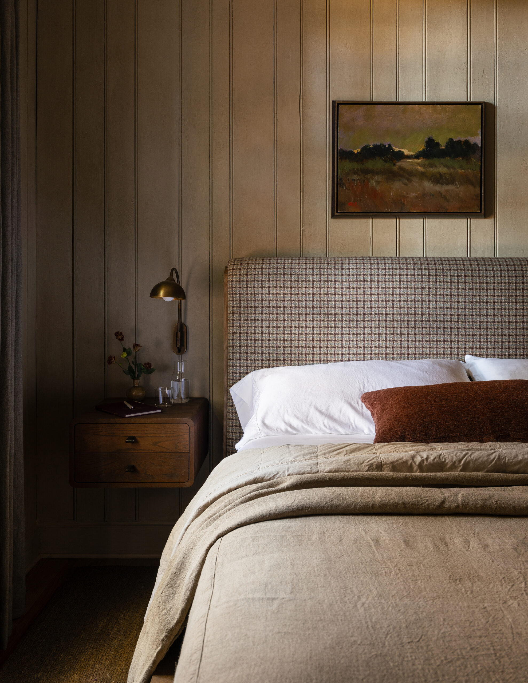
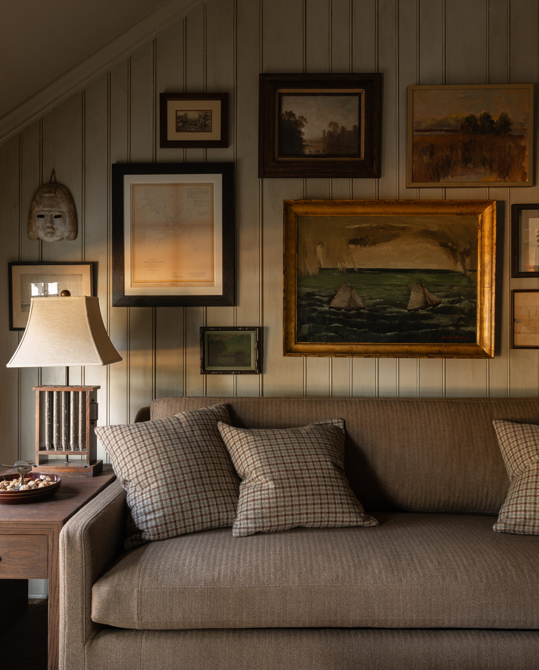
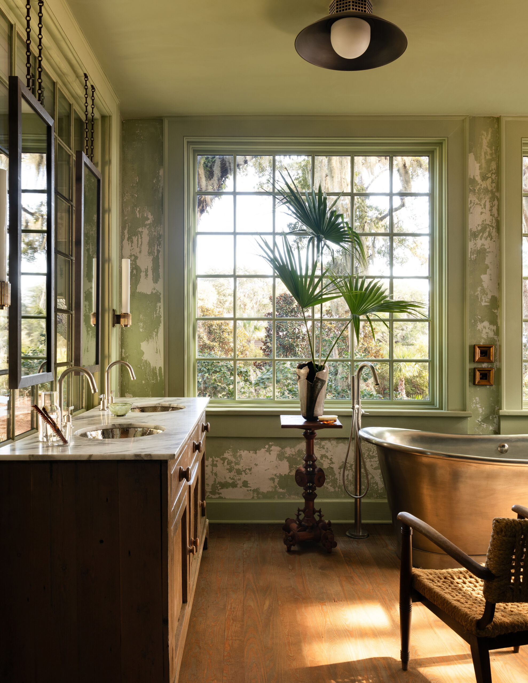
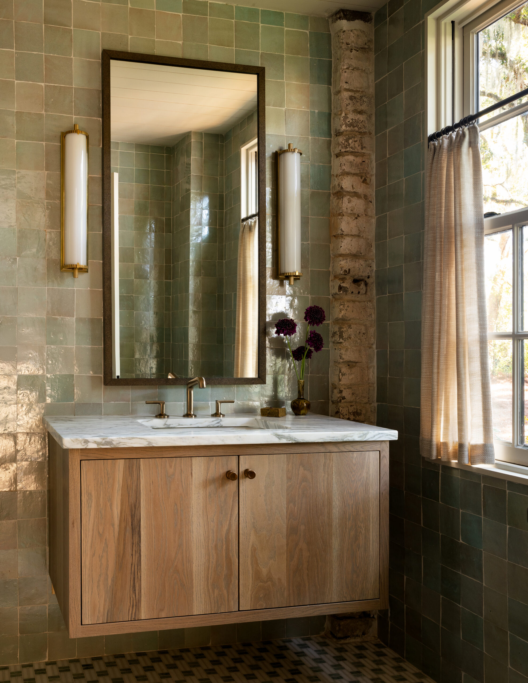
With the primary spaces on the second floor, the home carries an airy, treehouse-like quality. A palette of muddy greens, browns, and deep blues softens the boundary between indoors and out, while natural woods, textured textiles, aged leather, stone, and aquatic tile echo the rhythms of the surrounding landscape. Subtle nautical appointments nod to its proximity to the water.
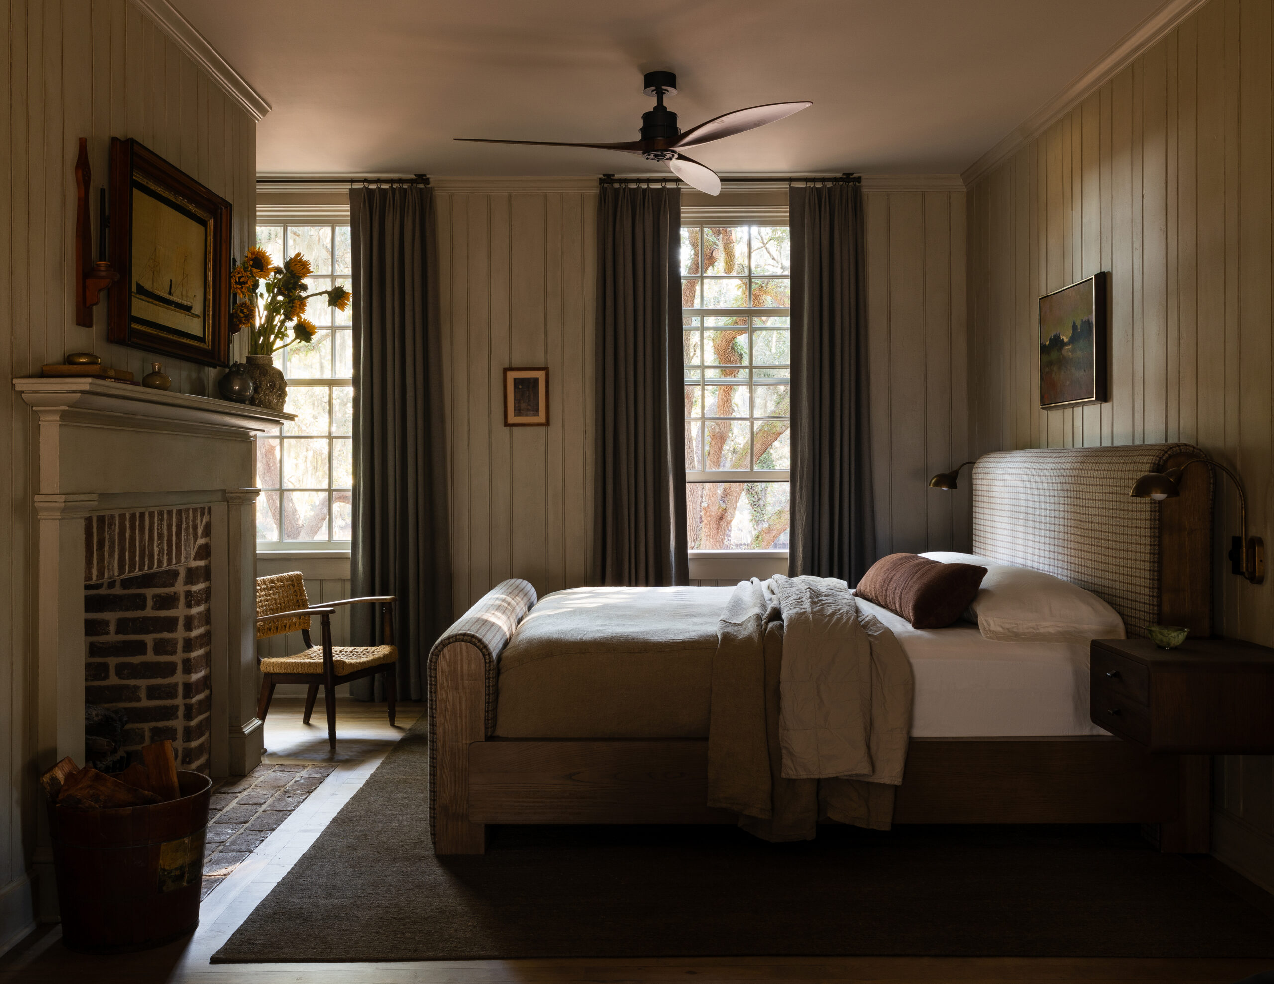
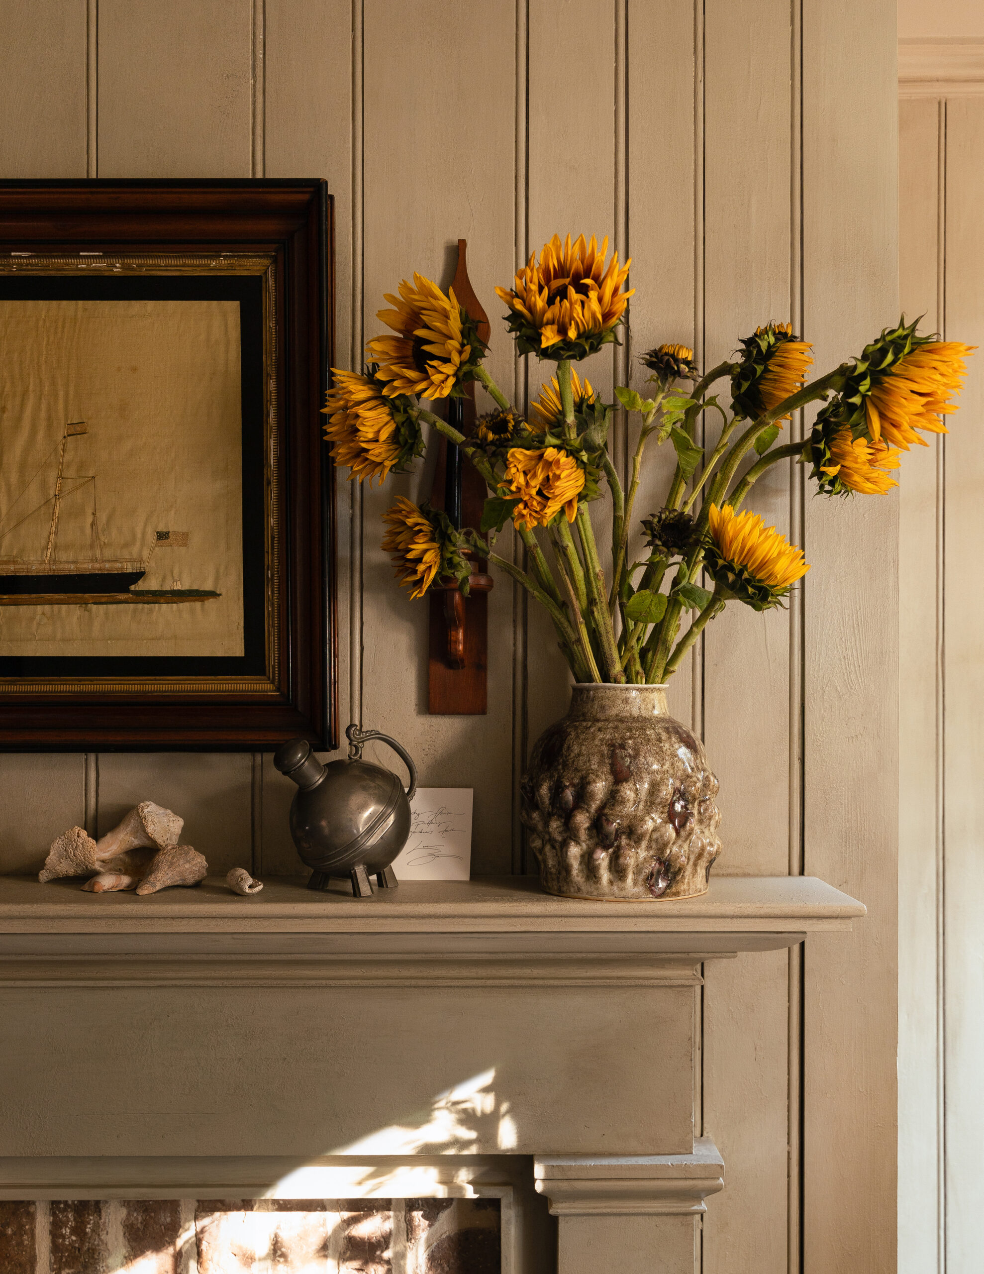
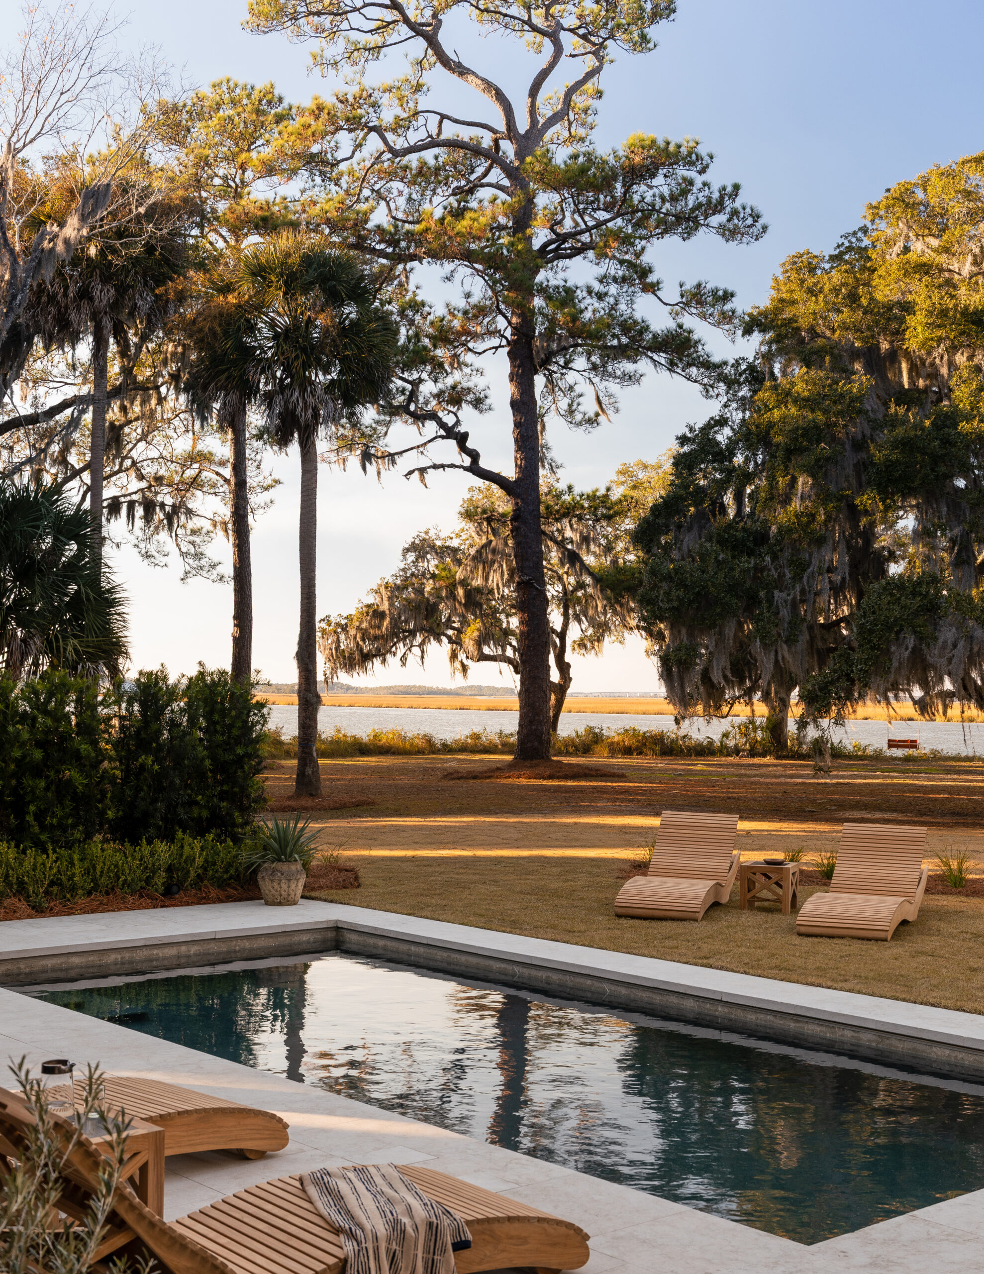
There’s just something magical about the setting and the environment itself. It’s quiet. You hear the water, you hear the rustle of the trees. It caught all of us a little off guard, which we weren't expecting.
Sean Anderson
Prior Project