Interiors
Sean Anderson
Architecture
Nequette Architecture & Design
Builder
Francis Bryant Construction
Photography
Haris Kenjar
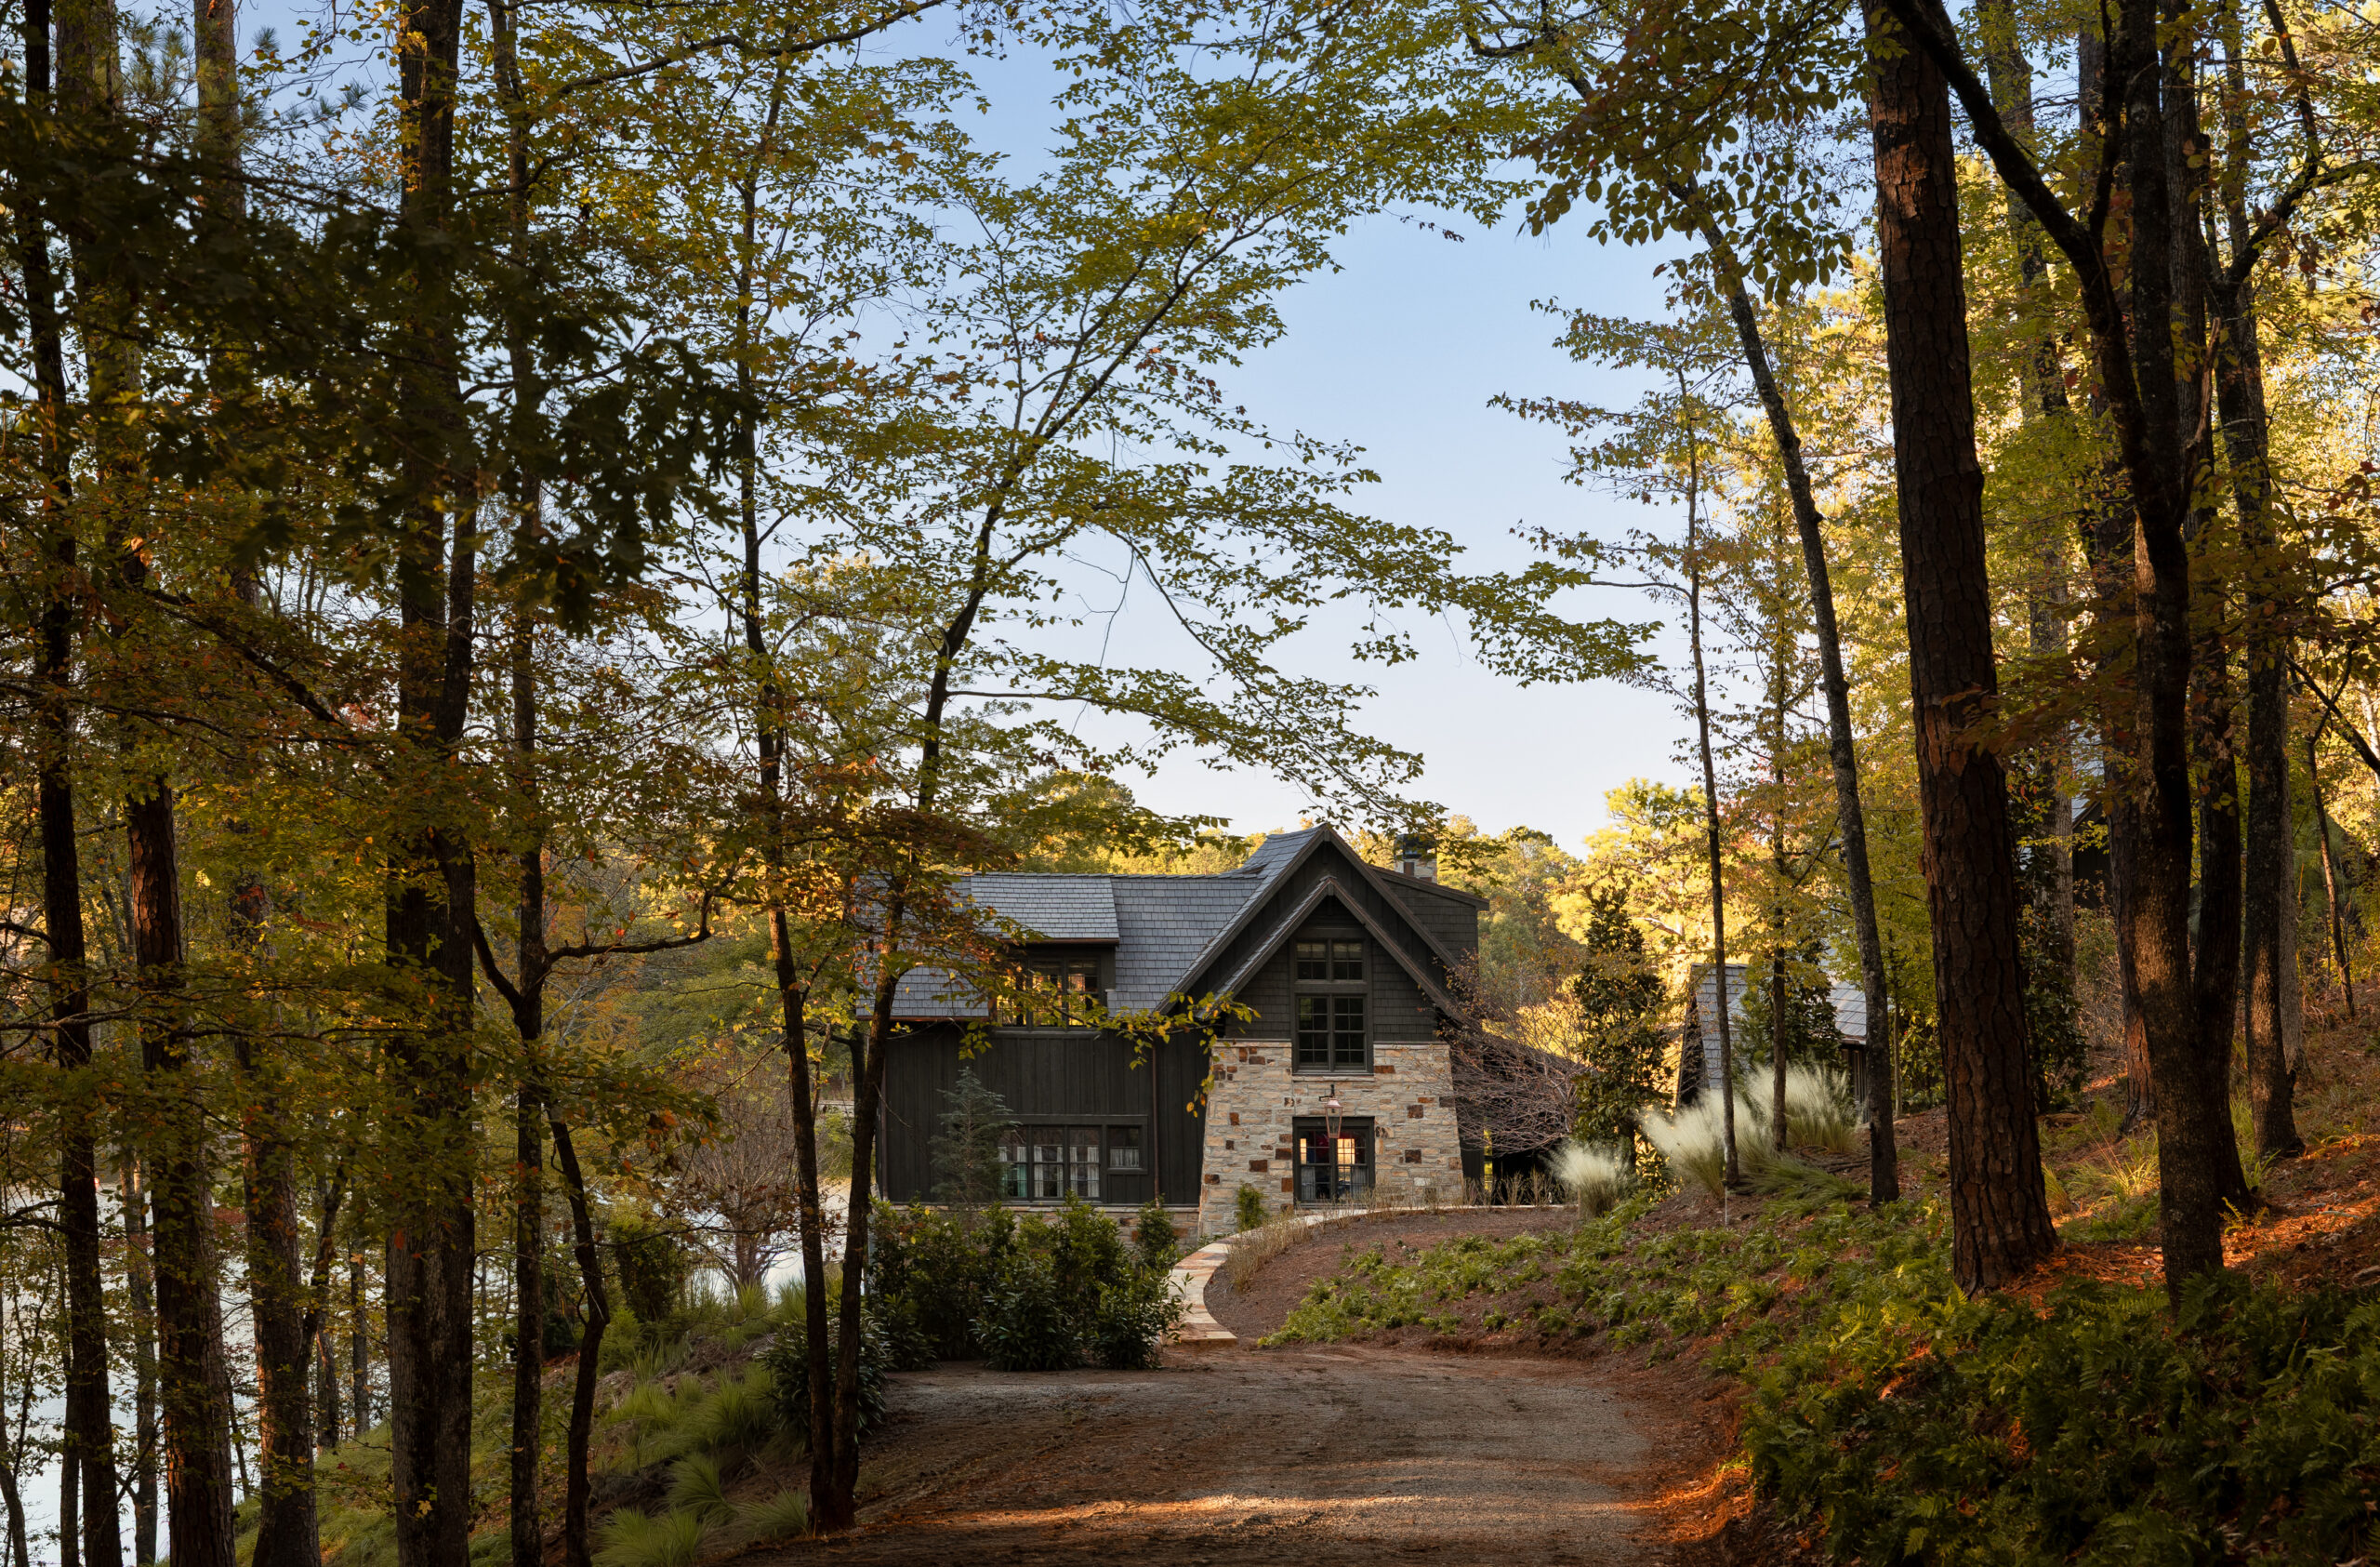
Tucked along a quiet lake outside Birmingham, this cinematic compound, beloved as a weekend refuge, was ready to be reawakened. Comprising a main house, guest cabin, and garage with suites above, the property offered a generous canvas for a reimagining shaped by family and time.
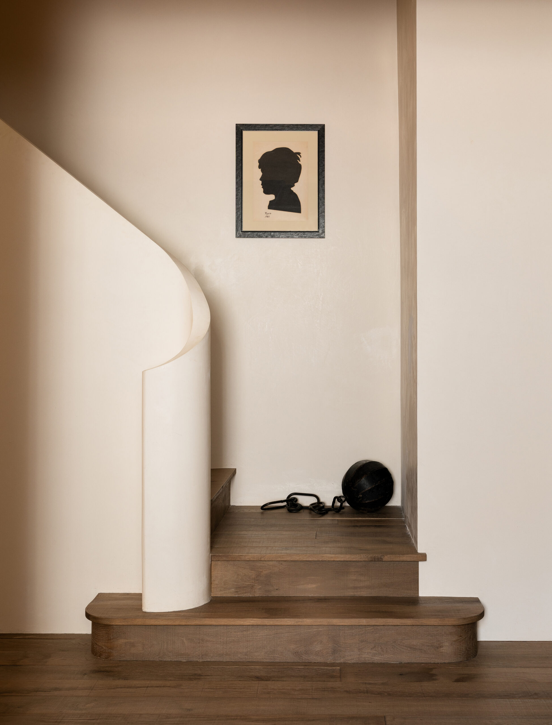
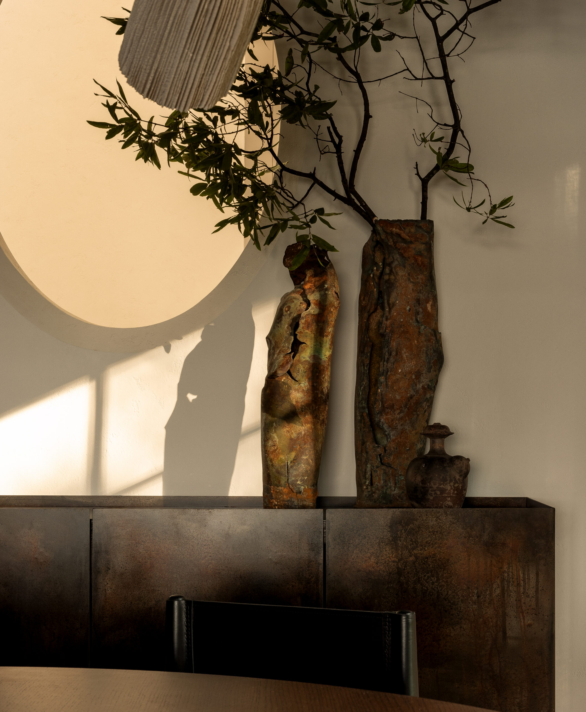
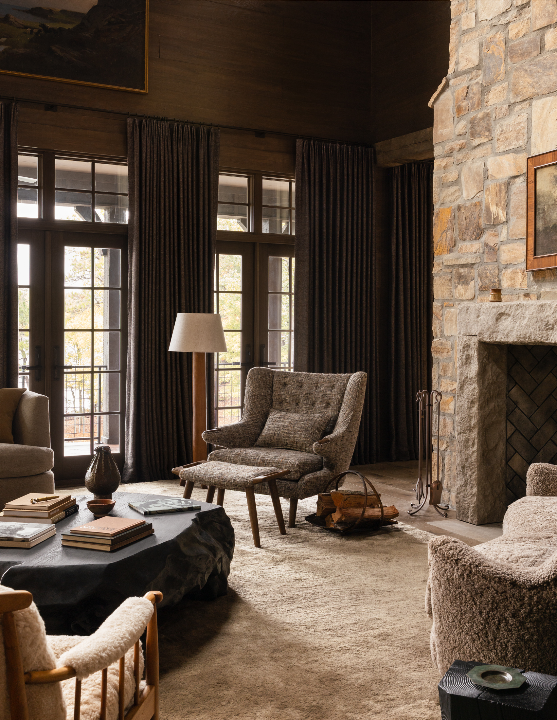
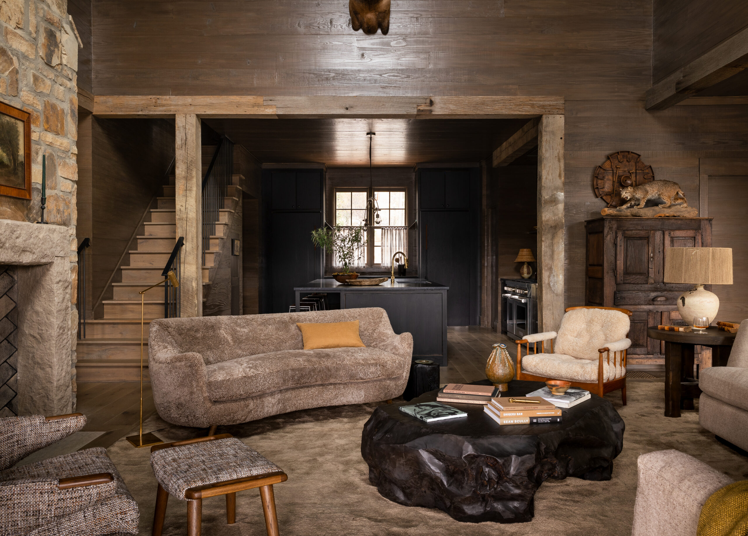
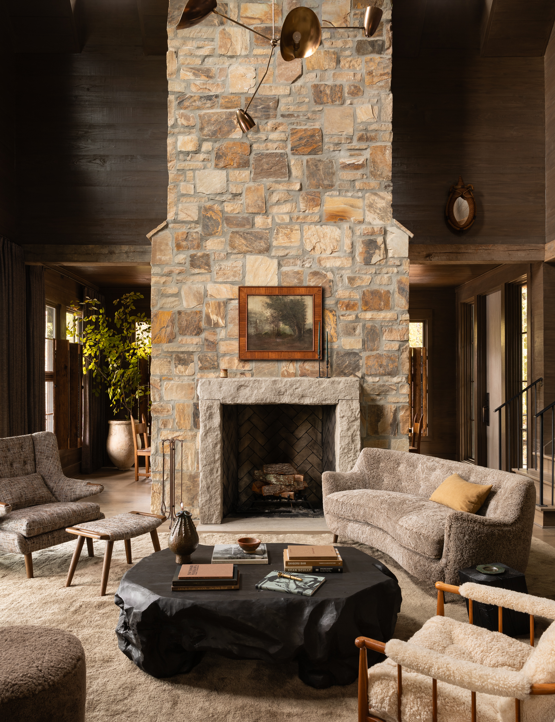
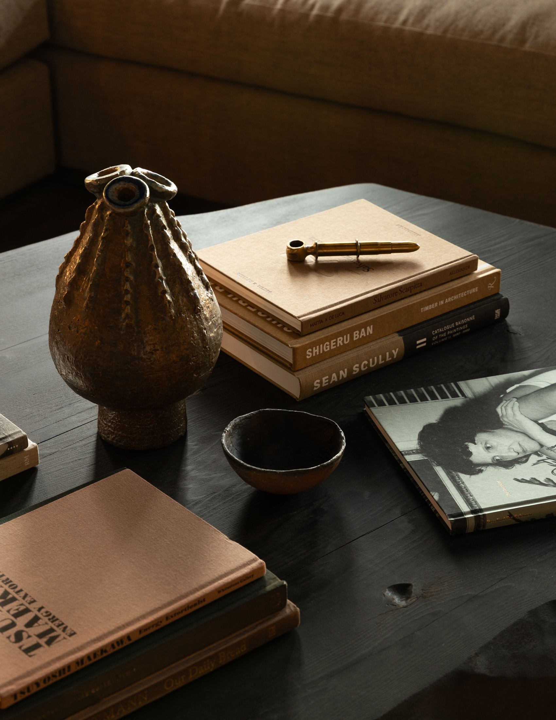
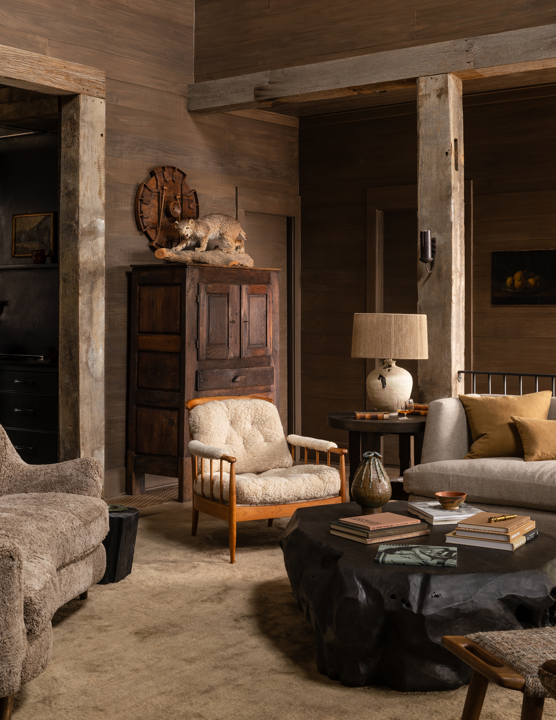
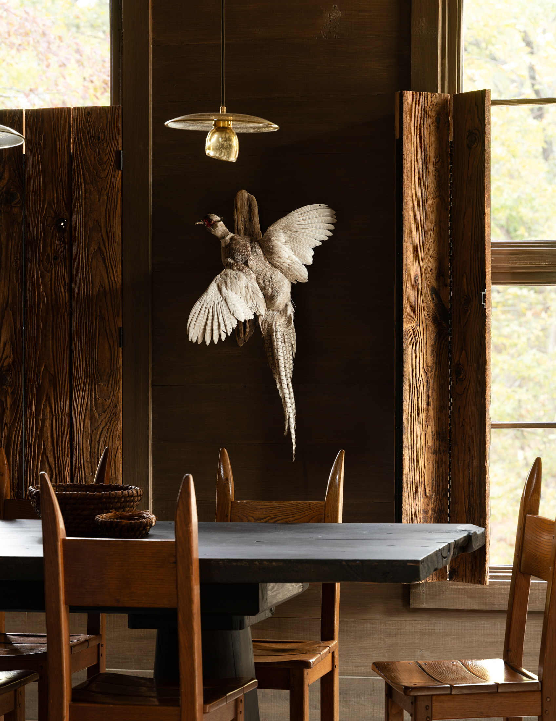
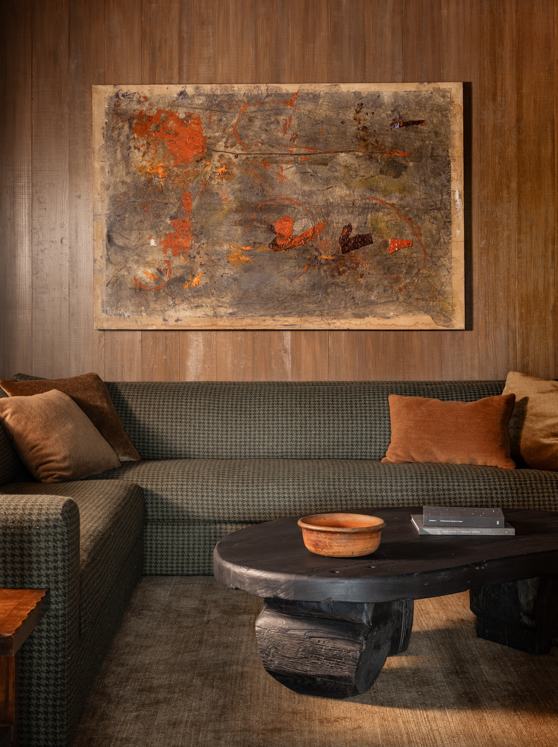
Starting fresh with art and objects, the team curated heirloom-quality pieces that feel inseparable from the renewed interiors. A carved-wood coffee table, hand-crafted with a longtime Memphis collaborator, anchors the living room, its presence grounding the soaring space with warmth and quiet gravitas.
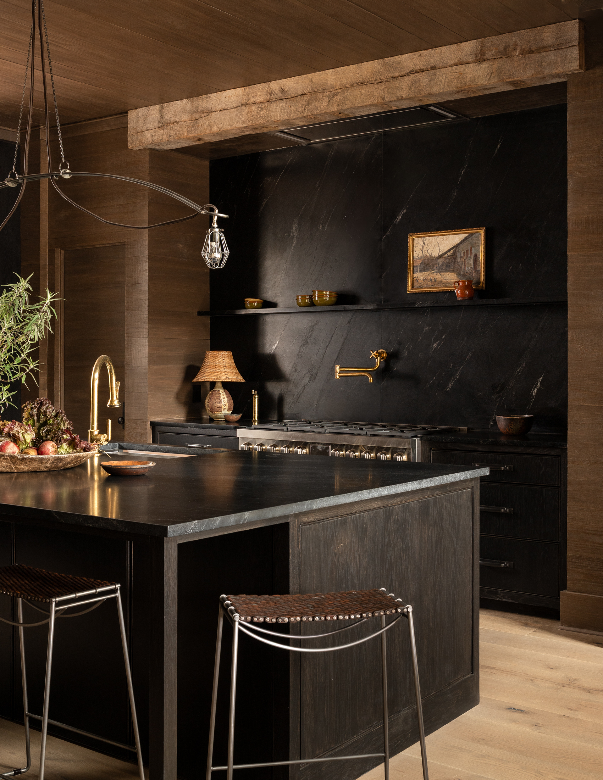
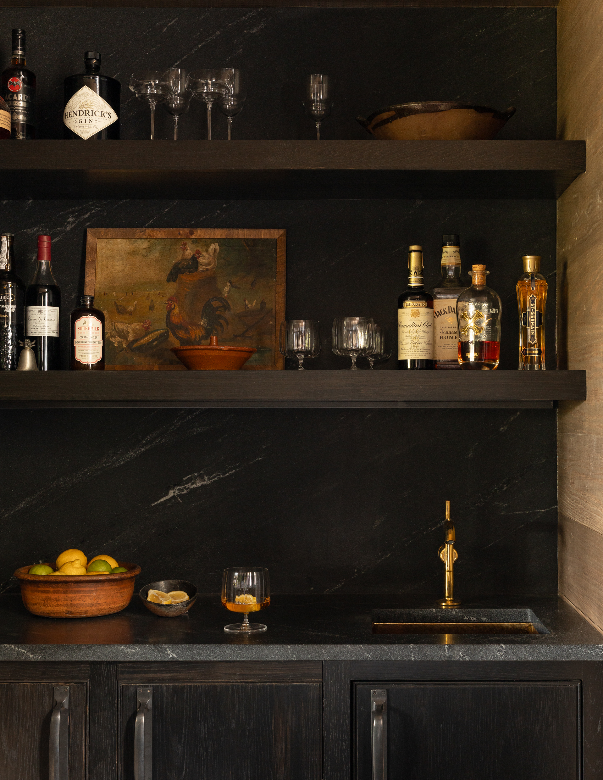
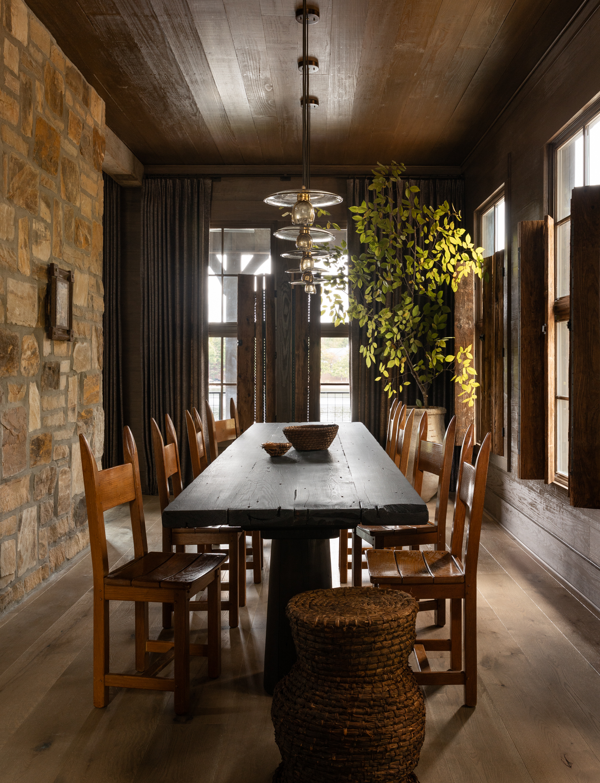
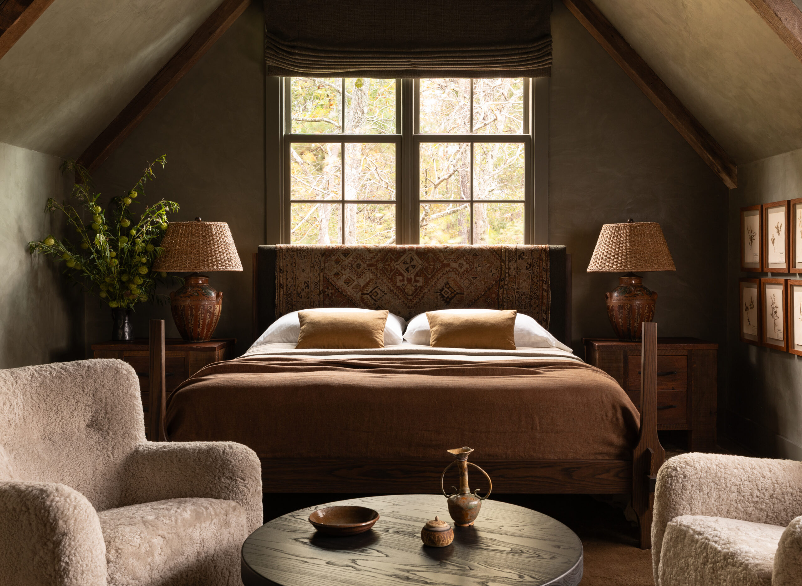
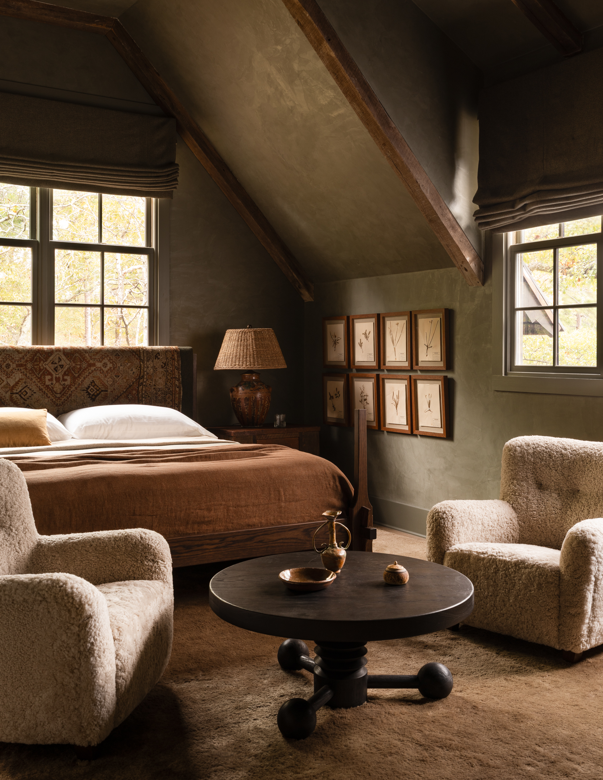
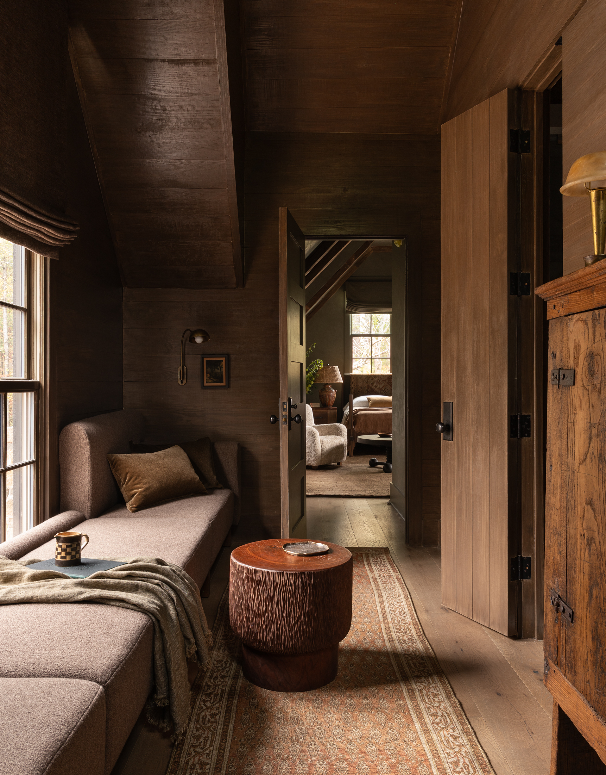
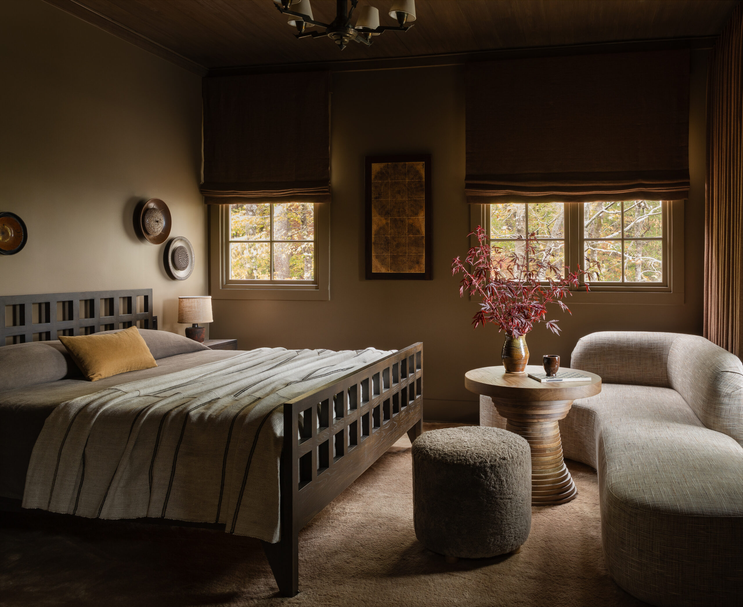
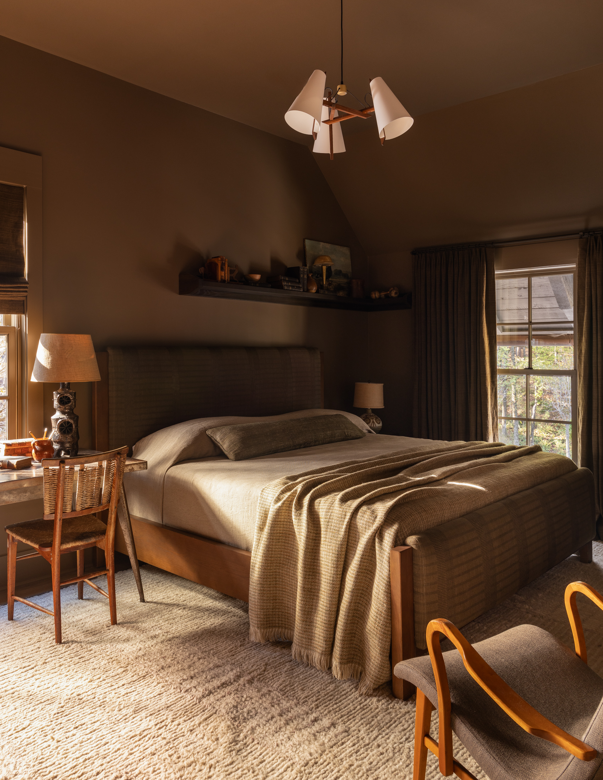
With a growing, multigenerational household in mind, Sean Anderson designed spaces that honor both retreat and reunion. Private rooms offer calm and seclusion, while shared spaces open wide for gathering, most notably the dining room, expanded to host long meals shared shoulder to shoulder.
Sean Anderson
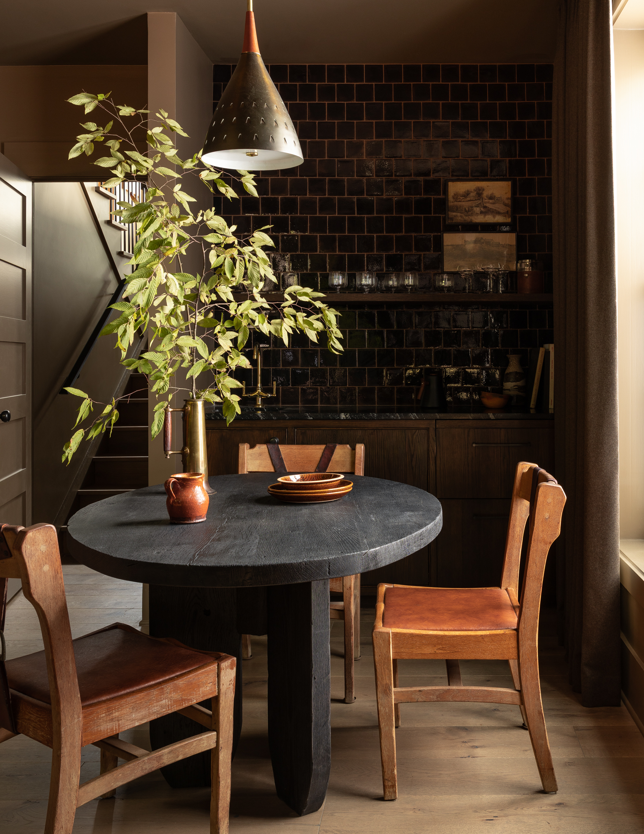
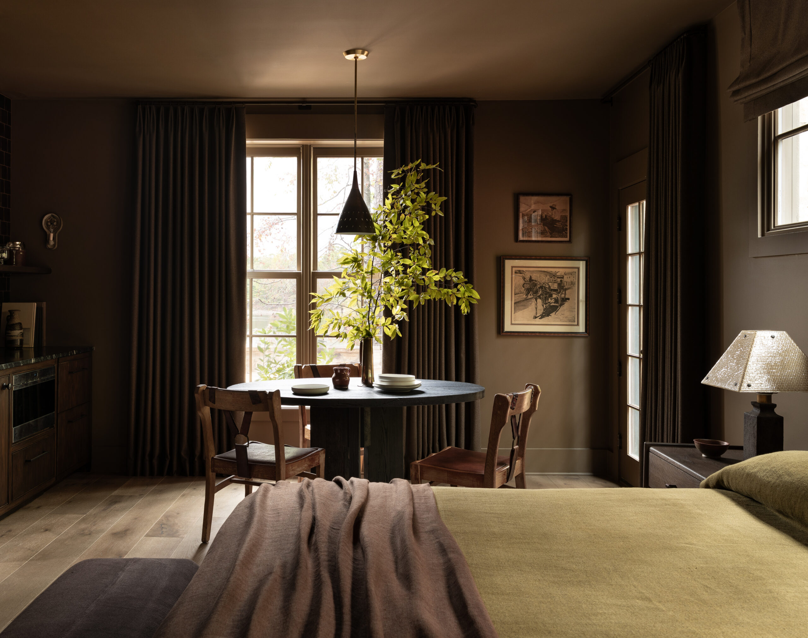
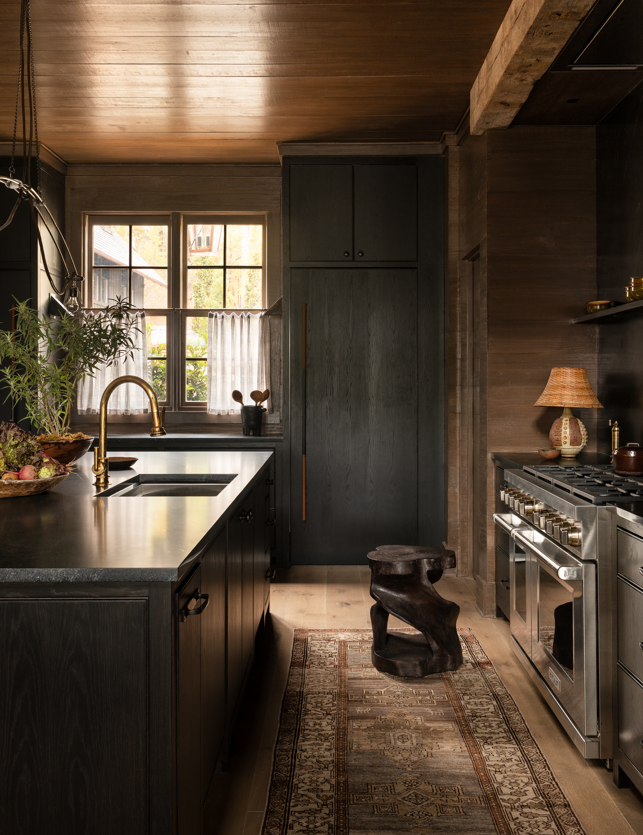
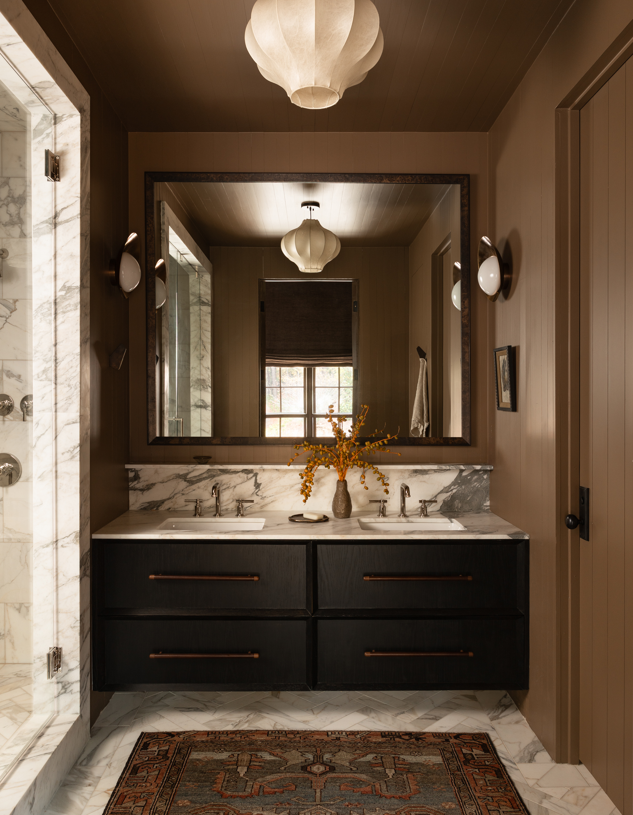
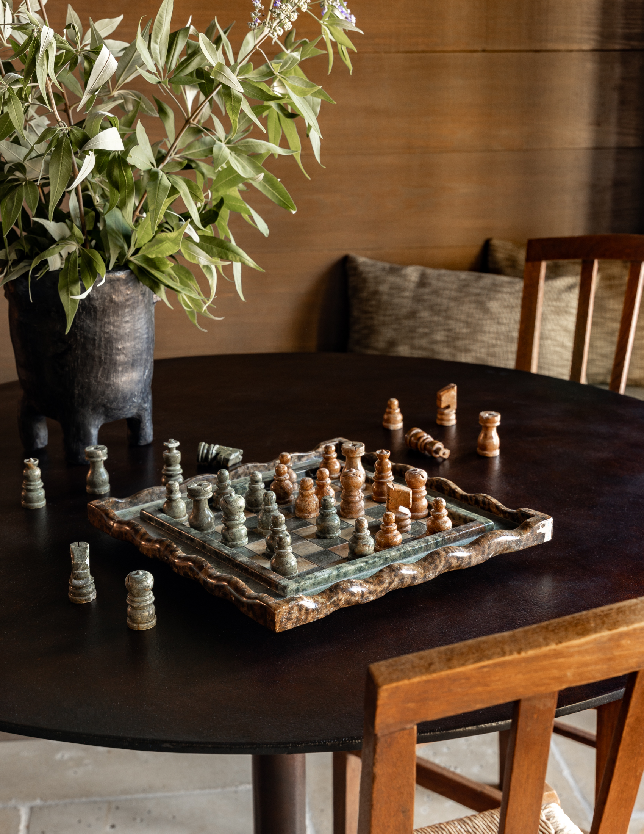
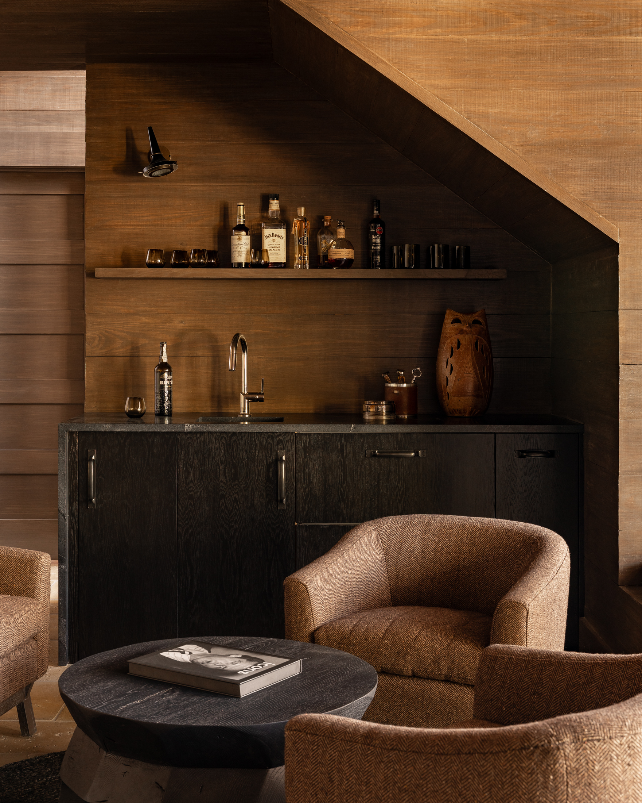
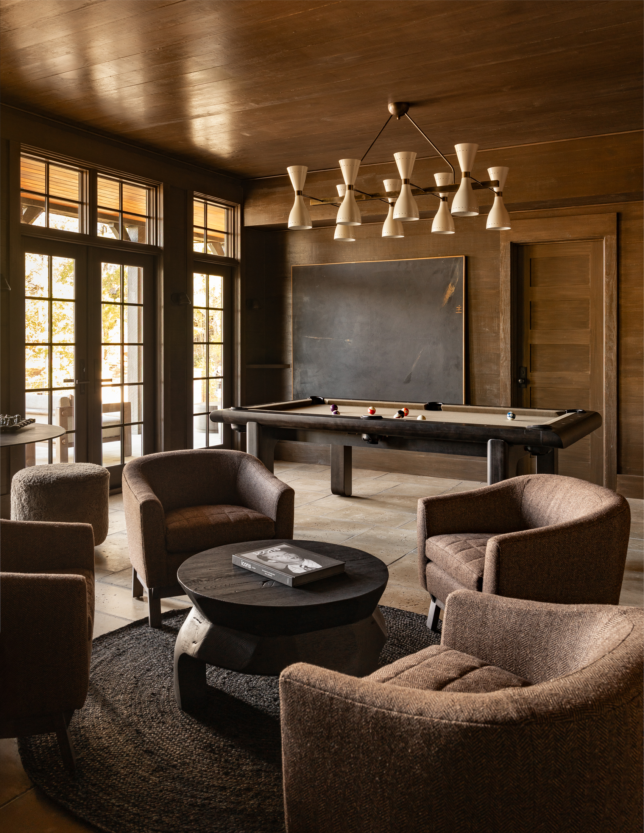
Throughout, rich woods, moody hues, and generous stonework create depth and atmosphere. Familiar elements are recomposed rather than repeated, resulting in a home that feels both timeless and lived-in, a lasting setting for family life and the memories still to come.
Prior Project