Ever Greene
2025
Boligee, Alabama
-
Interiors
Sean Anderson
-
Architect
Chris Tippett, Tippett Sease Baker Architects
-
Photography
Haris Kenjar
-
Builder
Turnipseed
-
Landscape
Dave Eyrich & Associates
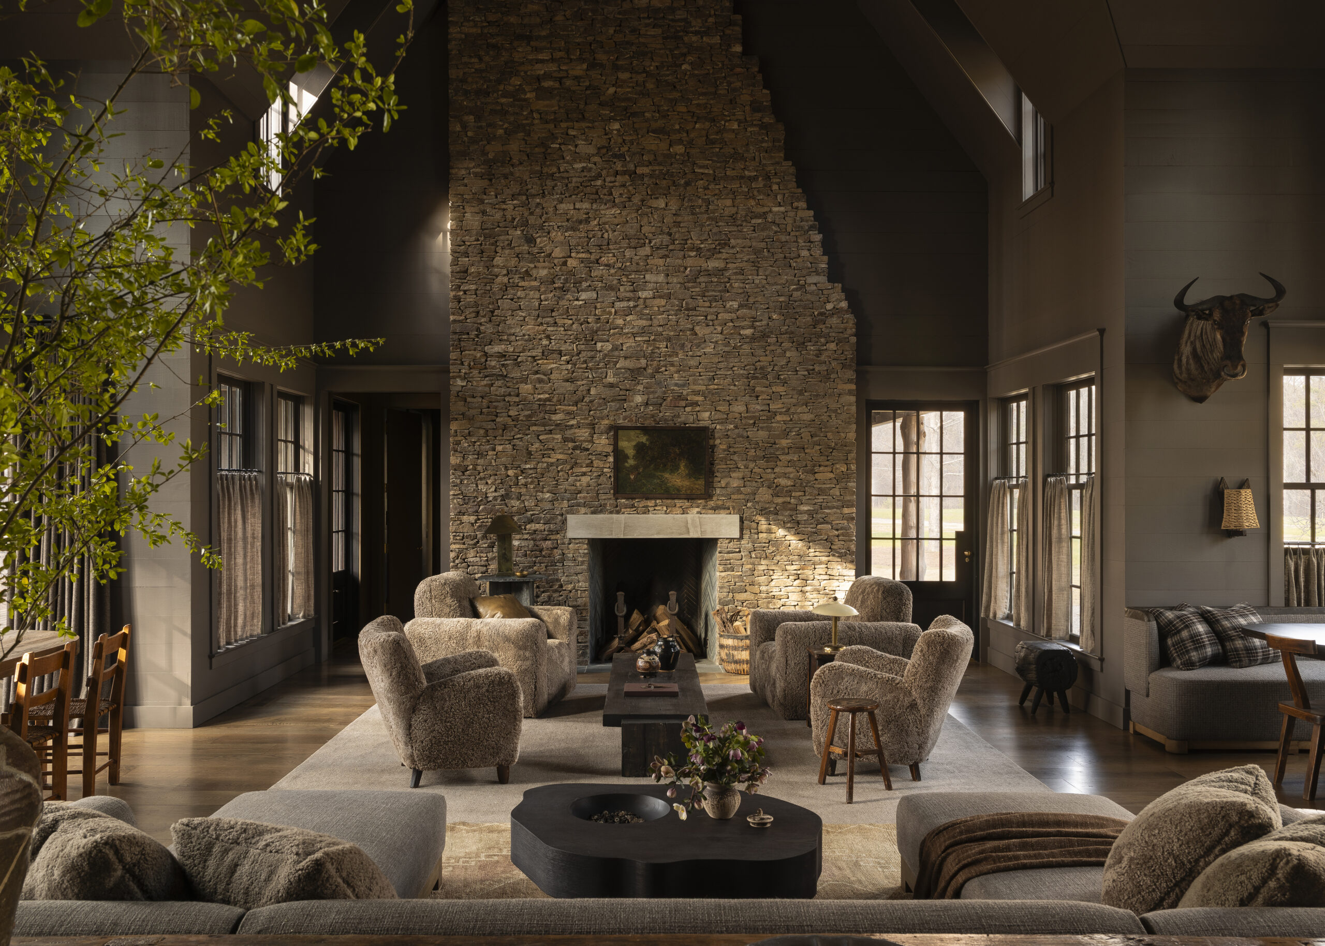
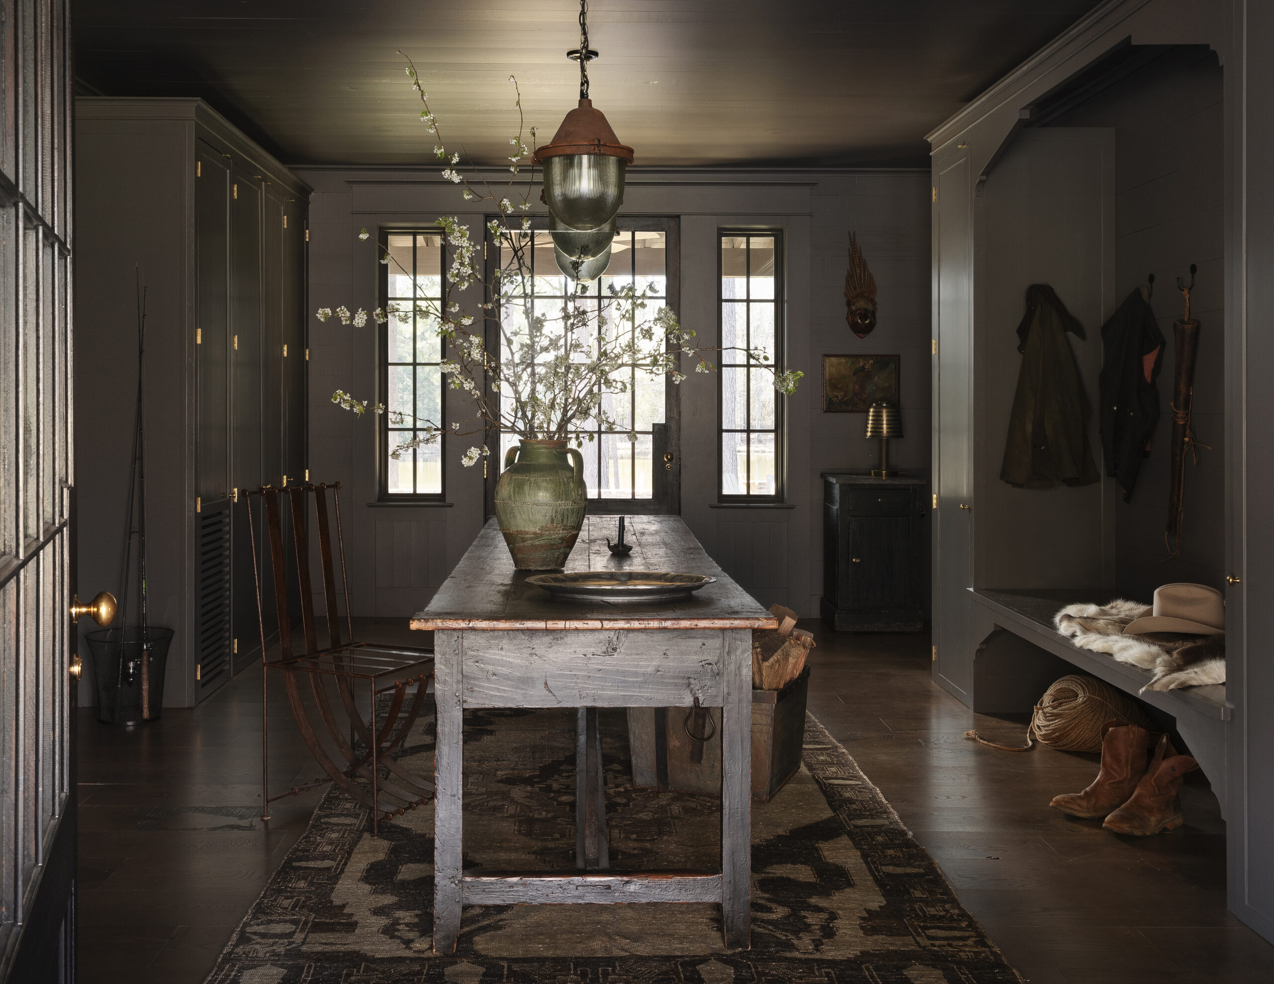
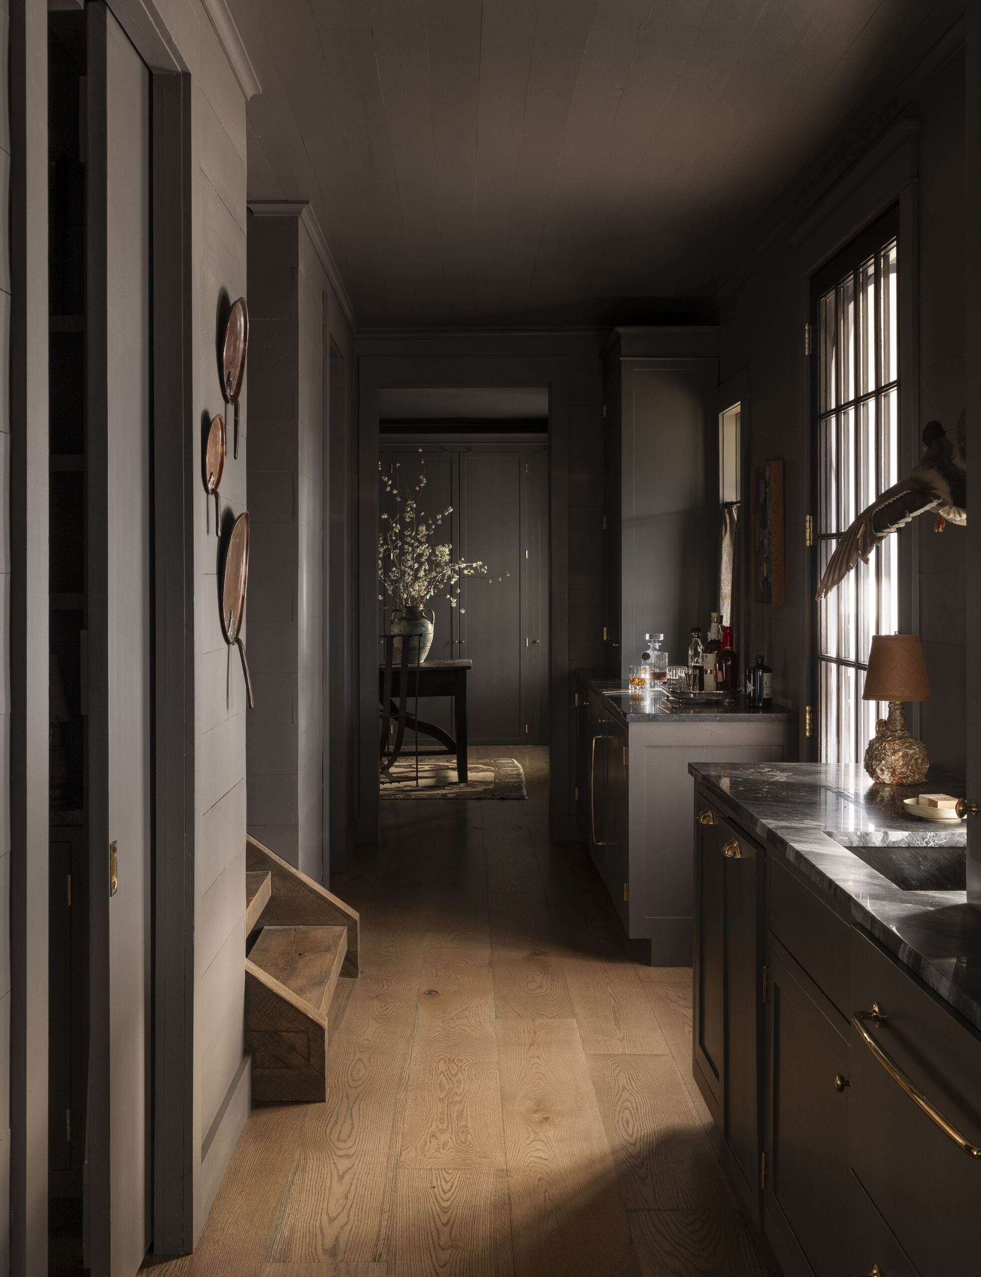
Set on a heirloom property in rural Alabama, this expansive compound was conceived as a gathering place for family, an enduring backdrop for time spent across generations. In collaboration with TSB Architecture, Sean Anderson reimagined the existing dwelling as a series of interconnected structures, each designed to support a large, active household while remaining attuned to the surrounding landscape.
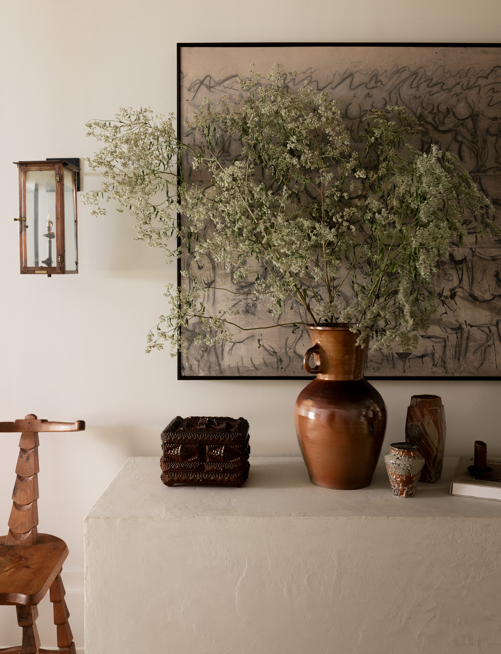
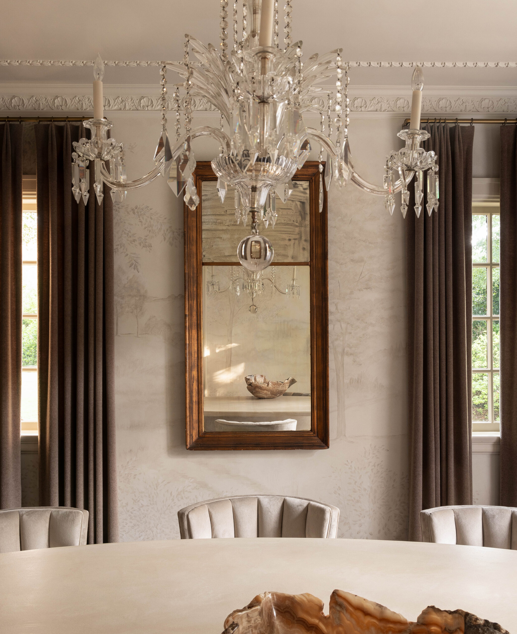
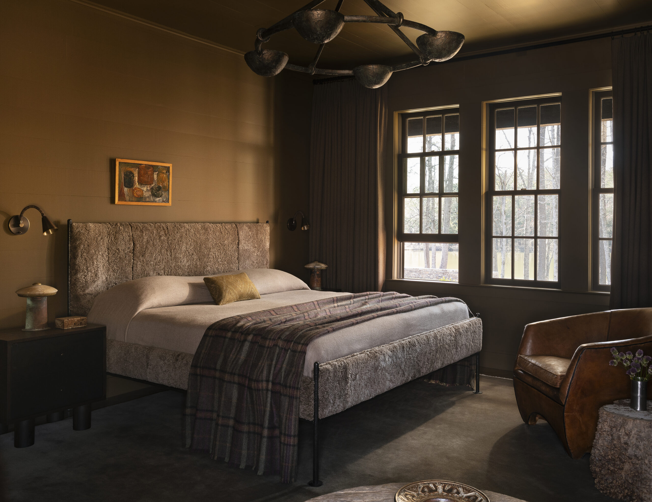
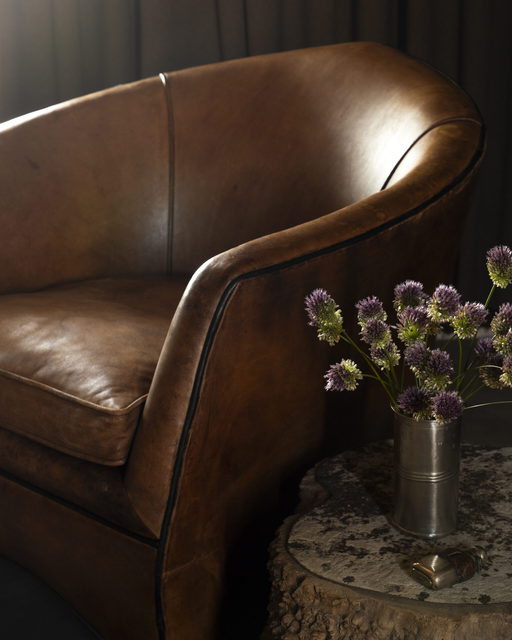
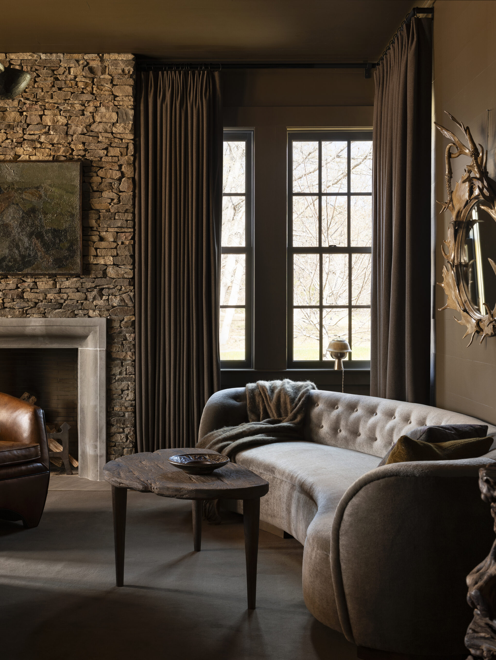
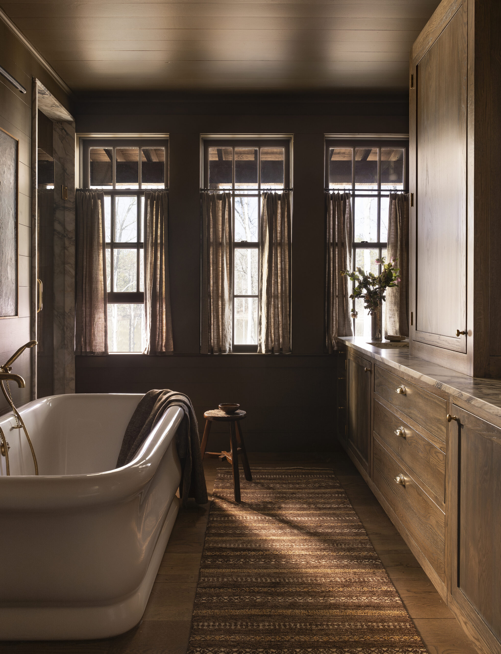
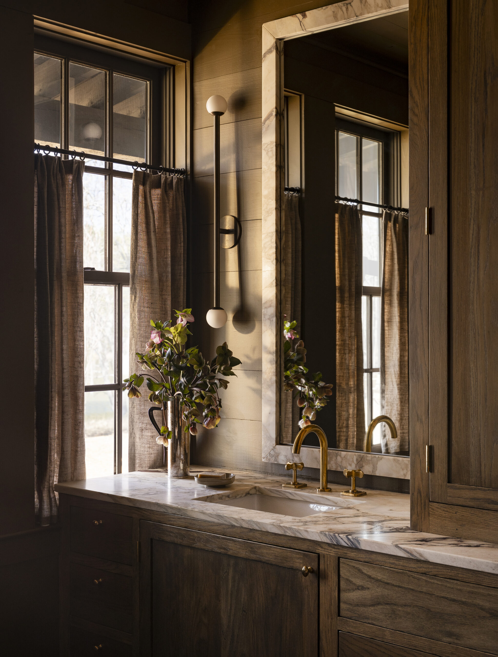
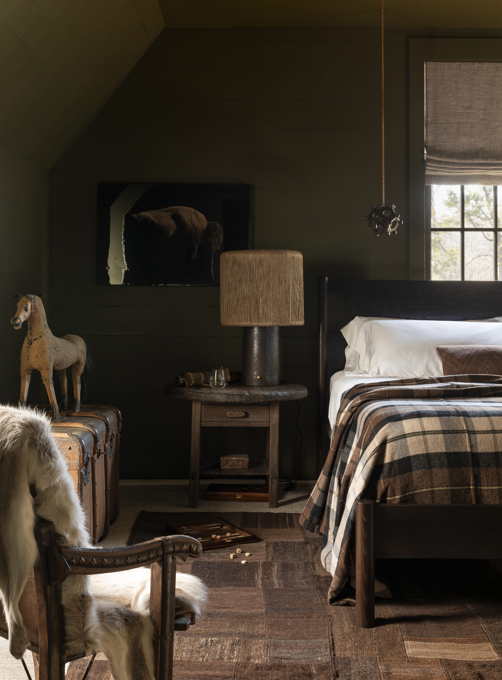
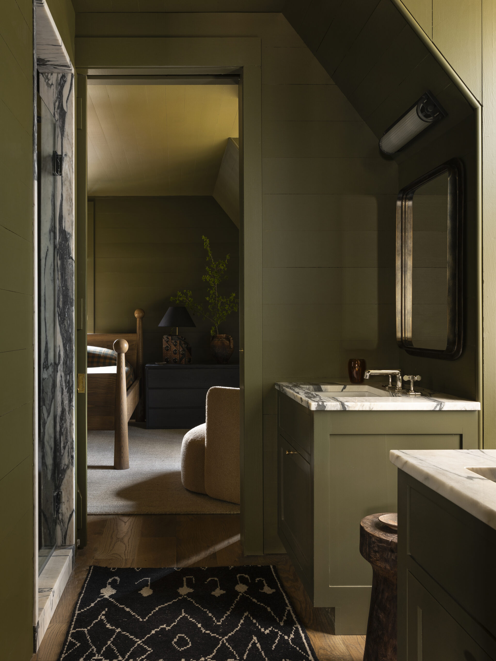
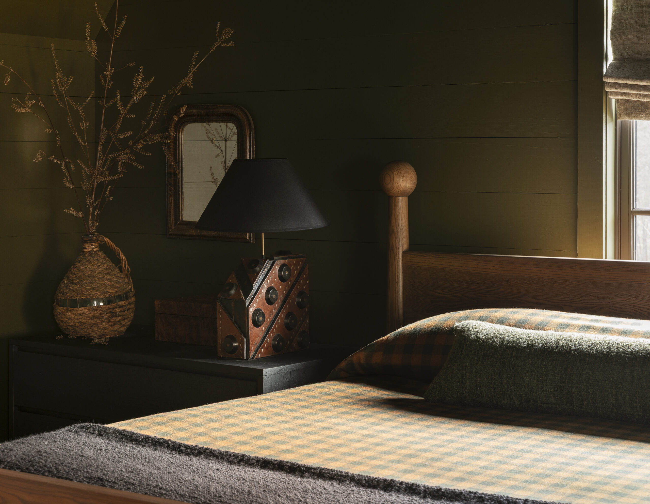
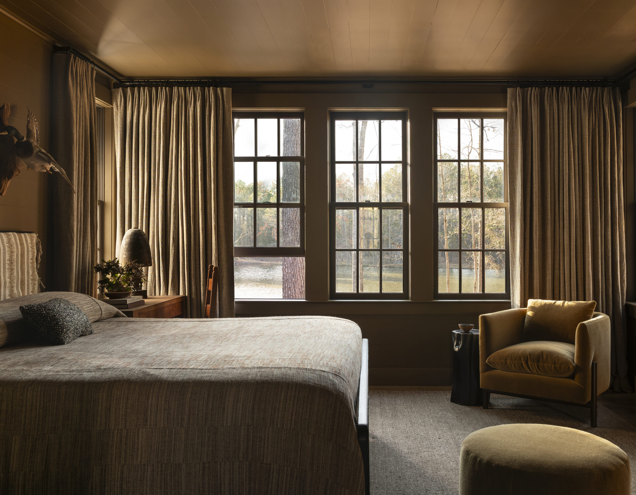
Natural materials set the tone throughout. Stone and character-rich woods in muted greens, greys, and browns ground the interiors, while textured textiles respond to the site’s shifting light. As day gives way to evening, a soft golden glow settles across the rooms, deepening the sense of warmth and retreat.
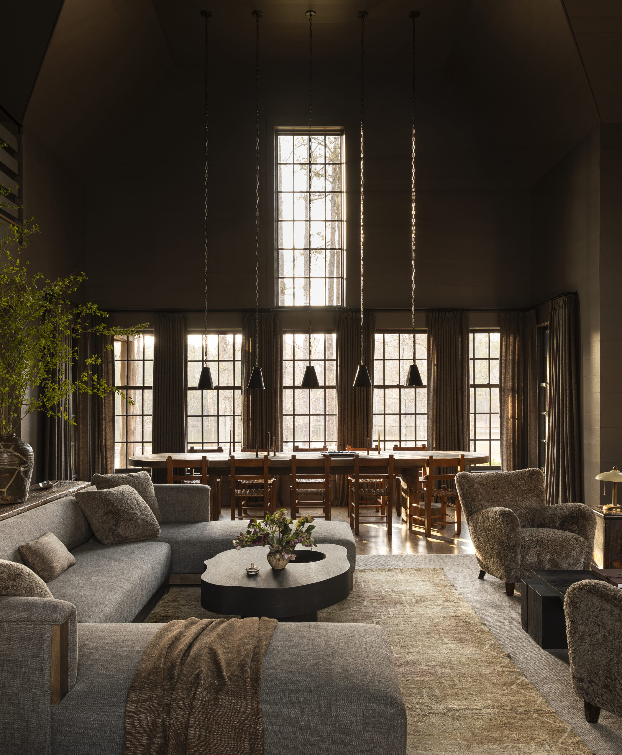
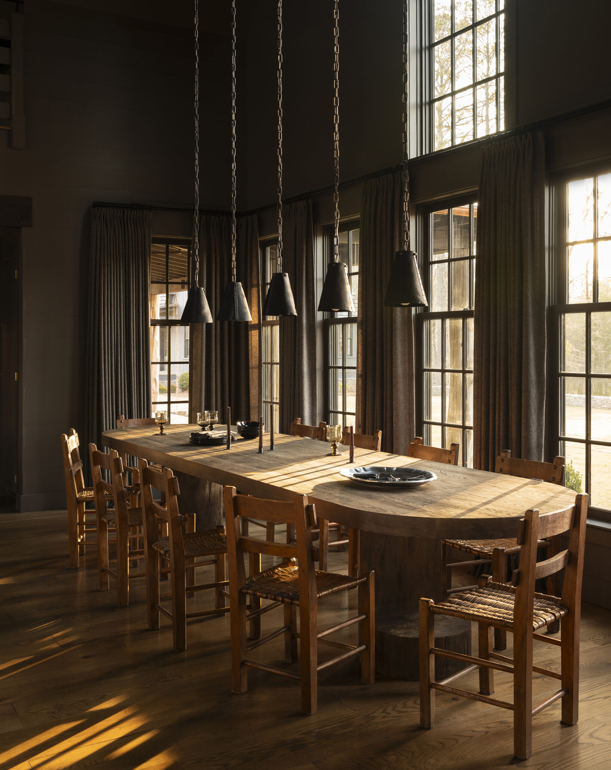
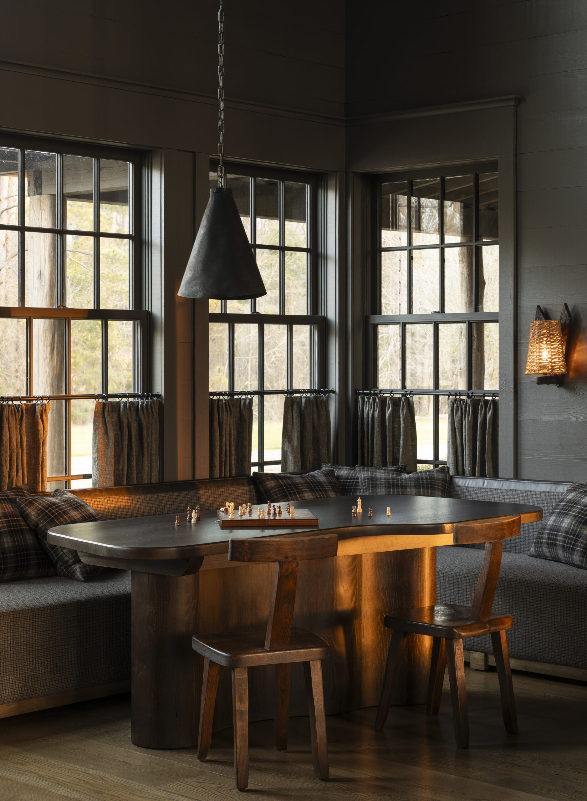
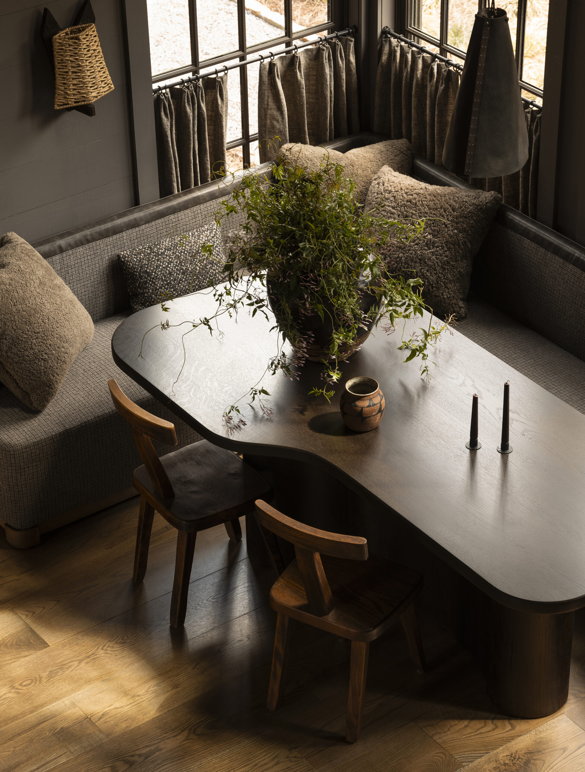
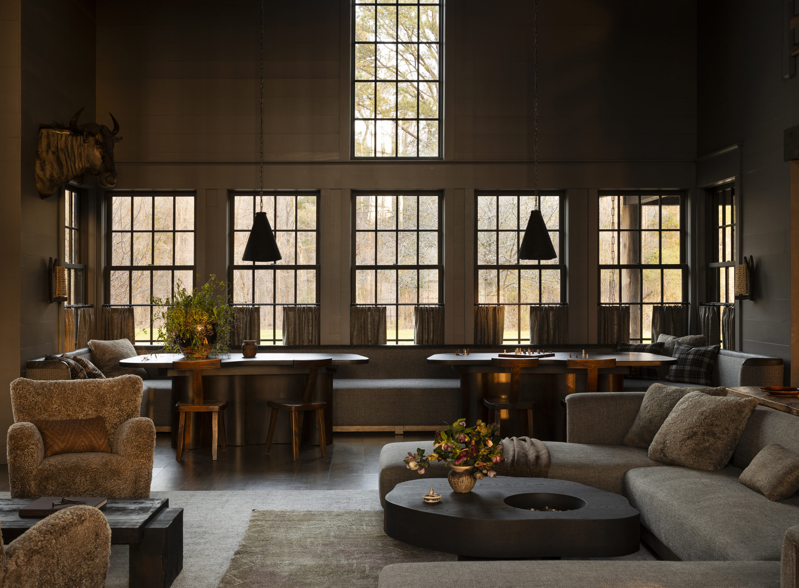
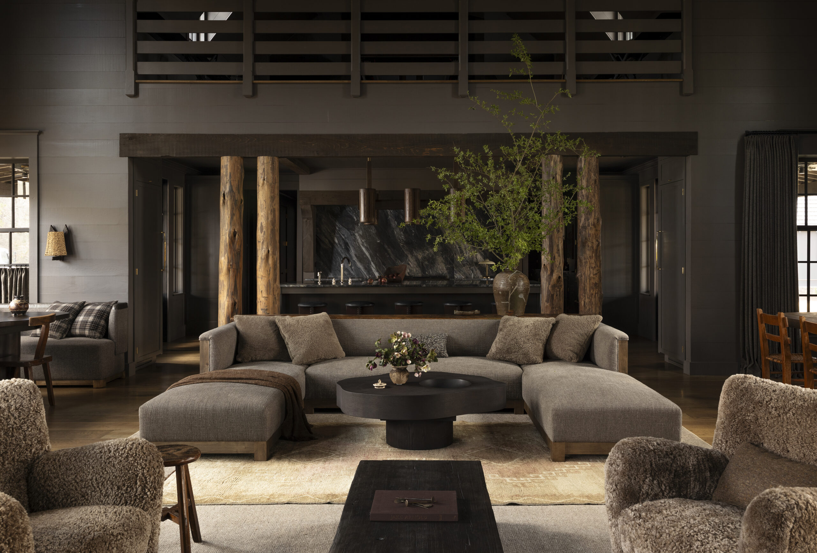
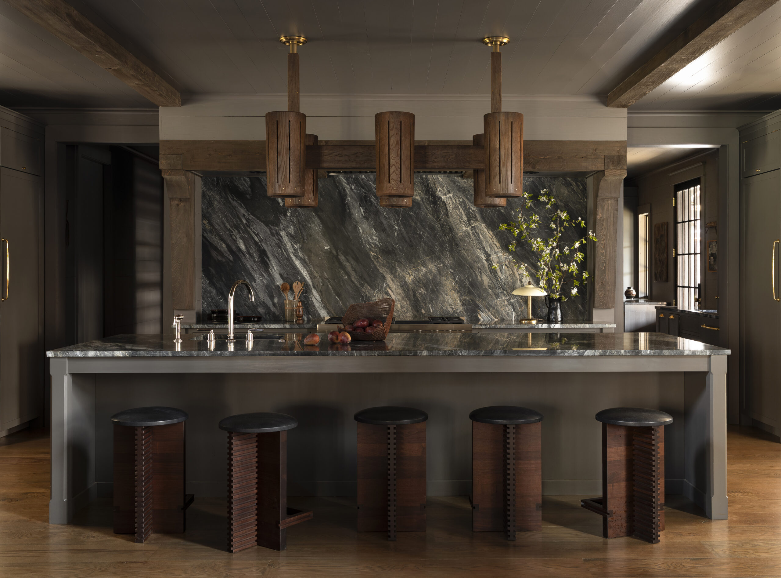
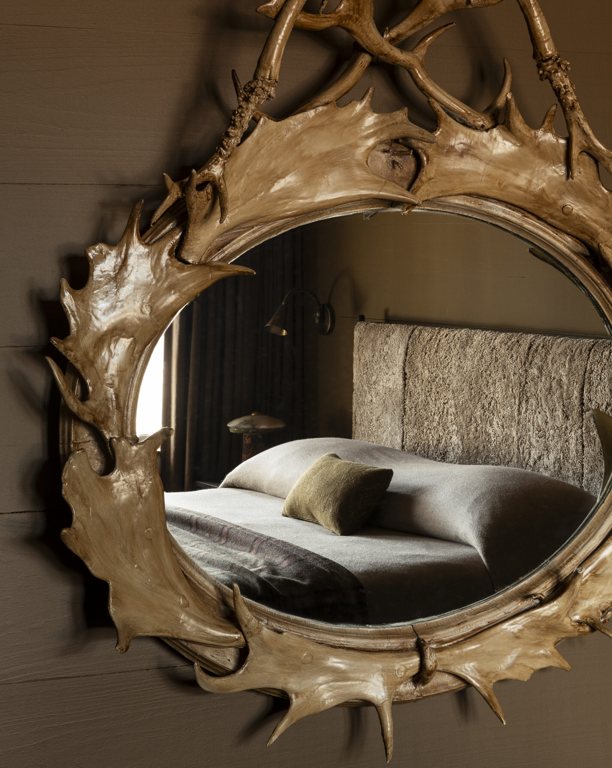
Rooms are designed for both ease and adaptability—cozy in cooler months, open and breezy when the air turns warm. Subtle references to the outdoors appear in art and collected objects, while considered lighting lends romance and atmosphere. Everything was selected with an eye toward its ability to patina over time. The result is a place shaped for gathering and return, where time feels expansive and the tailored visual experience is more sensory than objective.
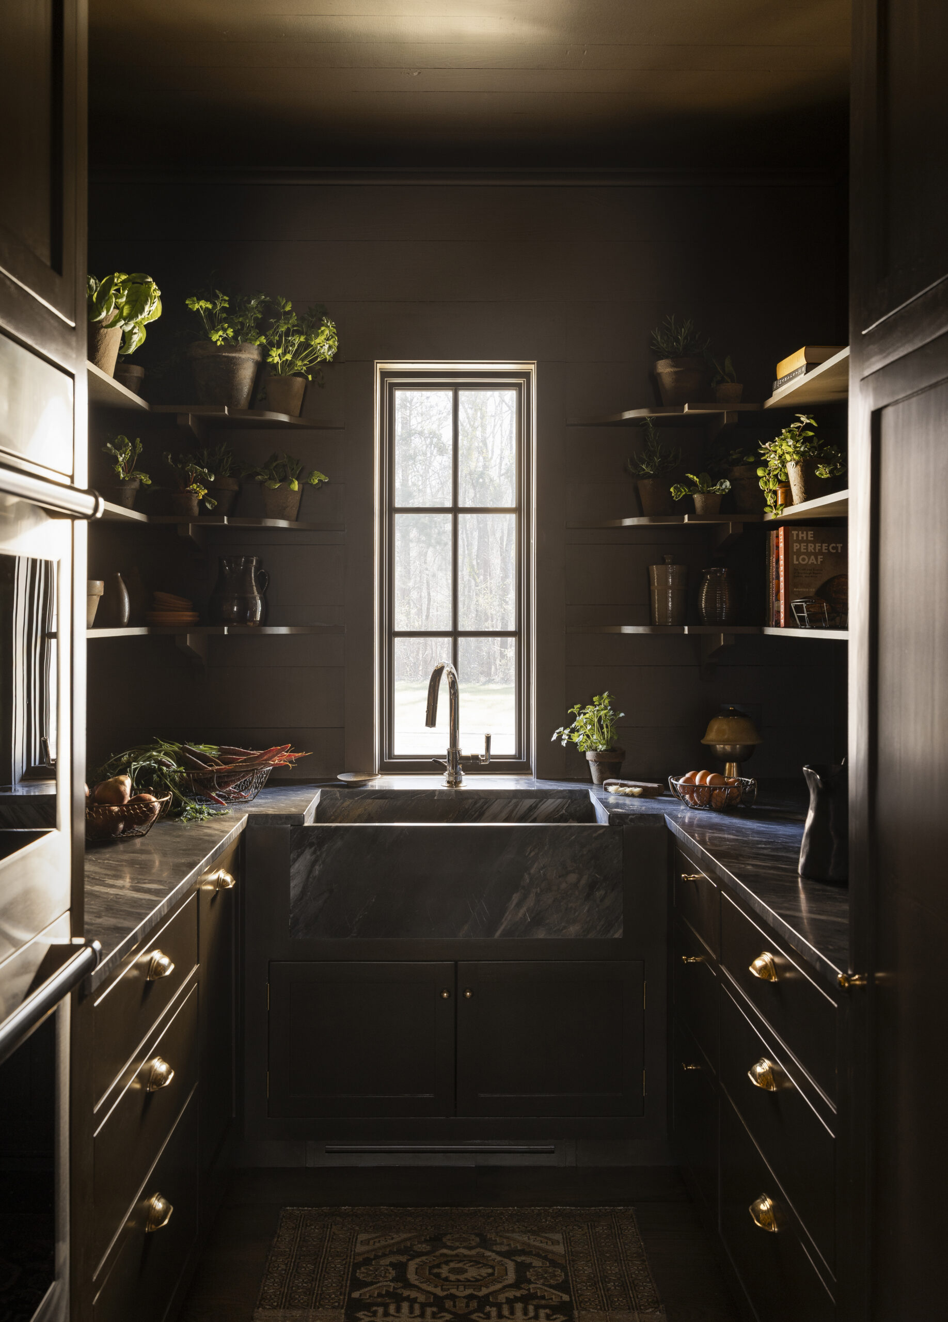
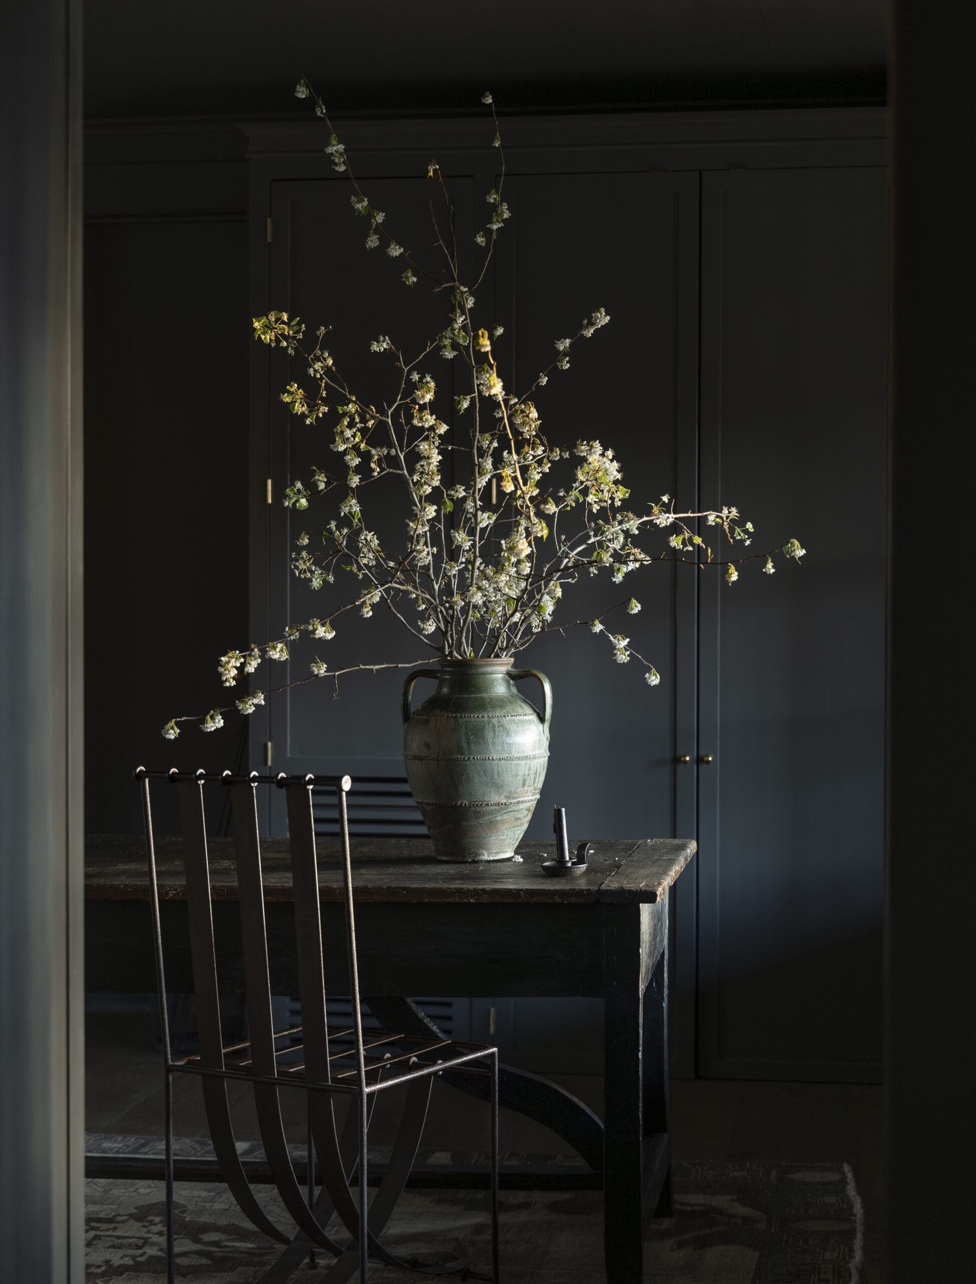
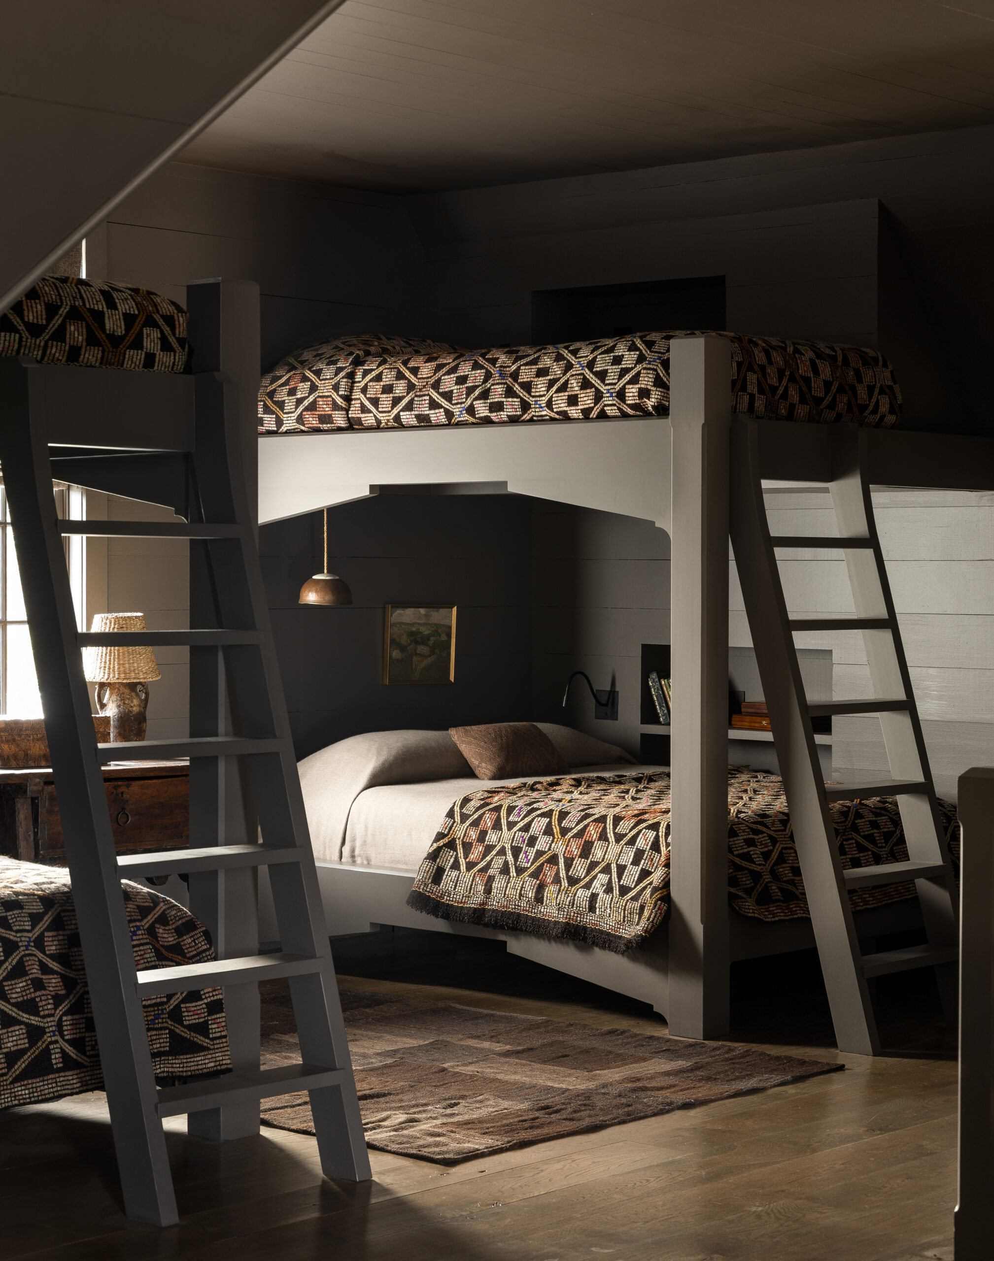
The feedback we’ve gotten from the clients is that they’ve used it almost every weekend for the past year, hosted a lot of people. And I think what they’ve enjoyed the most is there are all these different pockets, yet you still have the availability to all be together if you want.
Sean Anderson
Prior Project